
一棟貸し
GRAND DuKE- 9 Beds Pool, Game room, Pets Welcome
GRAND DuKE- 9 Beds Pool, Game room, Pets Welcome
GRAND DuKE- 9 Beds Pool, Game room, Pets Welcomeの写真ギャラリー

一棟貸し
ベッドルーム 6 室バスルーム 3 室218 ㎡
人気の設備とサービス
- プール
- キッチン
- 洗濯機
- 乾燥機
- ペット可
- WiFi (無料)
現在の料金は ¥62,617 です
¥62,617
合計 ¥128,738
税およびサービス料込み
11 月 4 日 ~ 11 月 5 日
日付を指定して料金を検索
この施設について
GRAND DuKE- 9 Beds Pool, Game room, Pets Welcome
- Unwind at a bright single-level retreat built for big groups — six bedrooms, three full baths and not a stair in the house. Afternoons belong to the fenced backyard, where a private pool, sun loungers and a grill sit steps from the door; ping pong and cornhole carry the evening. Built for multi-family trips, reunions and longer relocation stays, on a quiet established street an easy drive from the post and downtown. Dogs welcome.
The space
• Private in-ground pool with a sun deck, four loungers and a shaded pergola
• Game room with a full-size ping pong table
• Six bedrooms, three full baths — one with a freestanding soaking tub and a walk-in shower
• Single level, no stairs anywhere in the home
• Brick-walled sunroom, indoor fireplace, ceiling fans throughout, smart thermostat
• Dedicated workspace in a room with a door, plus Wi-Fi
• Pets welcome · carport and driveway for 2–3 cars, plus free street parking
KITCHEN
• Full kitchen: electric range and oven, dishwasher, microwave, full-size fridge and freezer
• Drip coffee maker and French press, electric kettle, toaster, blender
• Cookware, baking sheet, dishes, wine glasses, children's dinnerware
• Dining table seating eight, with a window banquette alongside
BEDROOMS
• Bedroom 1 — 1 king · seating area, mounted TV
• Bedroom 2 — 1 queen + 1 single · vanity desk
• Bedroom 3 — 1 queen + 1 single
• Bedroom 4 — 1 queen · writing desk in the window
• Bedroom 5 — 1 queen + 1 single
• Bedroom 6 — 1 queen · bench seating
• Cotton linens, room-darkening shades, closet and hangers in every room
OUTDOOR
• Fenced backyard with the pool, loungers and pool towels provided
• Poolside dining table, BBQ grill and grilling utensils
• Cornhole on the brick paver patio, wide lawn under mature shade trees
• Washer and free in-unit dryer · pack 'n play, high chair and board games on hand
A long brick ranch under old shade trees, six bedrooms deep, with a pool waiting behind the fence. This one was renovated for the trips where everyone comes — both sides of the family, the college friends who keep saying they'll do it again, the crew that just needs somewhere to land for a month. Everything sits on one level, so nobody wrestles a suitcase, a toddler or a bad knee up a staircase. Doors open, bags drop, and within ten minutes somebody is already in the water.
THE HOME
Just under 4,000 square feet, laid out wide instead of tall. The center of the house is a vaulted great room with dark ceiling beams and a brick fireplace, opening straight into the dining table and kitchen so no one is stuck cooking alone in another room. Bedrooms run off both ends of the plan, which means the early risers and the late talkers can keep a comfortable distance. Out back, the sunroom steps down to the deck, the pool and a lawn that keeps going. Long stays are welcome here too — PCS moves, travel-work rotations, insurance and relocation stays all fit the layout.
LIVING ROOM
Vaulted ceiling crossed with dark beams, a deep green sectional with an oversized ottoman, and burnt-orange chairs pulled in around a light oak coffee table. The brick fireplace anchors one wall with the TV above it. A second seating group sits behind the sofa with a console and a lamp — the spot that ends up being the reading chair, the phone-call chair, the one place someone can be alone without leaving the room.
KITCHEN
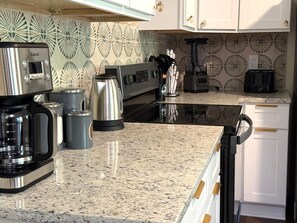
Granite counters, white shaker cabinets with brass pulls, and a patterned tile backsplash that catches the morning light. Electric range, dishwasher and full-size fridge, with the coffee station lined up on the counter: drip maker, French press, kettle, toaster. There is genuinely enough counter to have two people cooking and a third making drinks.
DINING AREA
A long light-oak table with eight teal chairs, set beneath a brass pendant with a window banquette on the far side. It sits open to both the kitchen and the living room, so the person at the stove is still in the conversation. Big enough for a real dinner, board games afterward, or a laptop and a coffee at 7am.
BEDROOMS
Bedroom 1 — 1 king. Cane headboard, a gallery of framed prints, matching nightstands and lamps, a pair of deep green boucle swivel chairs around a round oak side table, a mounted TV and a luggage rack. Windows on two sides. The room the grandparents get, or whoever asked first.
Bedroom 2 — 1 queen + 1 single. Cane-and-black bed frames with a green nightstand between them, and a fluted vanity desk with a wavy green mirror and a leather bench. Jute rug, ceiling fan.
Bedroom 3 — 1 queen + 1 single. Two navy upholstered beds flanking a cherry-red nightstand, warm and soft, with a big curtained window and a plush cream rug underfoot. The kids' favorite, reliably. Bedroom 4 — 1 queen. A rust velvet frame with brass trim, a vintage green writing desk in the window, a Persian-style rug and a ceiling fan. The quietest room to work in.
Bedroom 5 — 1 queen + 1 single. Cane headboards against shiplap and white-painted brick, pink-and-red striped pillows, a blush dresser between the beds. Bright all morning.
Bedroom 6 — 1 queen. Cane headboard, fluted black nightstands, a blue velvet bench at the foot and a warm Persian rug, with tall windows in ochre color-block curtains.
BATHROOMS
Three full baths, all renovated, all in brass. The largest is the showpiece: a freestanding soaking tub under a skylight, a separate glass-and-black-frame walk-in shower in white subway tile, and two double vanities — one in deep green cabinetry, one in dark wood — with round brass mirrors and linear lighting. The second has a tub-and-shower combo with a green vanity and a round mirror. The third pairs a rainfall-plus-handheld shower with a natural wood floating vanity against shiplap. Shampoo, conditioner, body soap and hair dryers are stocked in all three.
GAME ROOM
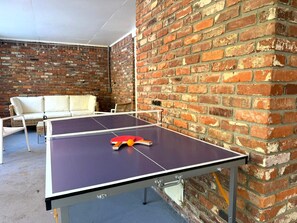
Exposed brick, concrete floor, and a full-size ping pong table with paddles and balls ready to go — plus a wicker sofa and chairs along the wall for whoever is waiting their turn. This is where the night keeps going after the pool.
SUNROOM
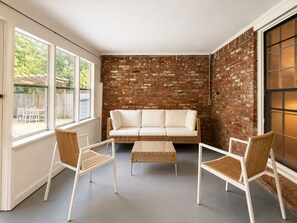
Windows on one side, exposed brick on the other, a cream wicker sofa and two chairs around a low rattan table. Coffee in here in the morning, with the yard in view and nobody awake yet, is the best twenty minutes of the trip.
OUTDOOR AREAS
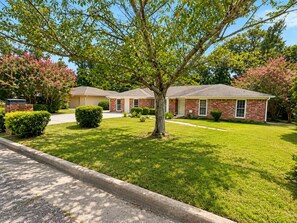
The fenced backyard runs deep — a brick paver patio with cornhole, then lawn, then mature trees. Past the gate is the pool: an in-ground pool with a wide concrete surround, four sun loungers on the deck with striped towels rolled and waiting, and a pergola-shaded dining table set for eight. The grill stands in the corner with utensils. Out front, a shaded lawn with crape myrtles and a driveway and carport that take 2–3 cars.
NEIGHBORHOOD
A settled residential street in Columbus — wide lawns, sidewalks, mature trees, the kind of block where the loudest thing on a Saturday is somebody's mower. Groceries, pharmacies and everyday restaurants are a few minutes out, with the post, downtown and the riverfront an easy drive. Parking is free both on the property and on the street, so a caravan of cars is never a problem.
Some houses hold a group. This one lets it spread out. The cousins take the pool, someone claims the sunroom with a book, the ping pong game in the garage refuses to end, and by evening the grill is going and the table under the pergola is full. Everyone sleeps in a real bed, on one floor, behind a fence, with the dog asleep somewhere in the middle of it.
Save the listing and send us your dates — we'll take it from there.
Guest access
At the Silver Hummingbird, you can enjoy the comfort and convenience of a self-check-in.
You'll have full access to our home, designed to ensure a private and comfortable experience for you and your guests.
Key Access Details:
- The entire property is yours to enjoy, with spaces crafted for relaxation and entertainment.
- Parking is hassle-free, with a driveway accommodating 2-3 cars and additional street parking available.
Enjoy your stay, knowing every detail has been arranged for your convenience and pleasure.
One day prior to your arrival you will receive an email that walks you through the process and answers any last-minute concerns.
If you still have questions, we’re available for you! Please don’t hesitate to reach out to us at any time - we are here to please.
Other things to note
PARKING: A carport & driveway fits 2–3 vehicles, with additional free street parking. Please park only on the driveway/carport — parking on the grass isn't permitted.
EARLY CHECKIN/ LATE CHECKOUT (when available): Early check-in is $25/hour. Late checkout is $25/hour if requested by 8 PM the day before; requests after that, up to one hour before checkout, are $60/hour.
RESERVATION CHANGES: Shortening a stay or reducing the guest count must be requested at least one week before check-in. Later changes can be refunded at only 50% of the original refund amount.
GUEST REGISTRATION: This property has local compliance requirements including a signed rental agreement, ID verification, and a $1,000 pre-authorization hold (not a charge - a pending transaction released after checkout). As an optional alternative to the hold, a non-refundable damage waiver (~$55 for stays up to 10 nights) is available through a third-party provider. It's a quick, app-free, secure website - no account needed - and it also gives you a guest portal with home info and local tips.
LONG TERM STAYS (30+ nights): Bi-weekly cleaning is required at $240 per cleaning, arranged in advance.
OUTSIDE services / vendors: Please disclose any in advance.
SUPPLIES: We provide a starter pack of essentials — toiletries, paper products, and basic cleaning items. For longer stays, guests restock to their own needs.
施設の設備
プール / スパ
- 屋外プール 1 か所
インターネット
- 一軒家で利用可能: 無料の WiFi
駐車場と送迎
- 敷地内の駐車場
キッチン
- オーブン
- コーヒー / ティーメーカー
- コンロ
- トースター
- ミキサー
- 食器洗い機
- 調理器具および食器類
- 電子レンジ
- 冷蔵庫
レストラン
- ダイニングテーブル
ベッドルーム
- ベッドシーツあり
- ベッドルーム 6 室
バスルーム
- シャンプー
- タオルあり
- トイレットペーパー
- バスルーム 3 室
- ヘアドライヤー
- 石鹸
- 浴槽またはシャワー
リビングスペース
- ダイニングテーブル
- リビングルーム
エンターテインメント
- スマートテレビ
屋外エリア
- バーベキューグリル
- パティオ
- 庭園
ランドリー設備
- ランドリー設備
- 洗濯機
コンフォート
- 暖房
- 冷房
ペット
- ペットとの宿泊可
- 犬のみ同伴可
- ペット 1 匹につき 23 kg まで
対象 / バリアフリー
- バリアフリーに関する具体的なご要望のリクエストについては、施設にお問い合わせください。お問い合わせ先は予約手続き完了後にお送りする予約確認通知に記載されています。
- エレベーターなし (1 階のみの宿泊施設)
- 全館禁煙
サービスと便利な設備
- アイロン / アイロン台
安全設備
- 一酸化炭素検知器 (オーナーによると、施設には一酸化炭素検知器があります)
- 煙感知器 (オーナーによると、施設には煙感知器があります)
- 消火器
一般
- ユニットサイズ : 218 平方メートル
- 庭園
類似した宿泊施設

リラクシング 3ベッドルーム ゲッタウェイ ウィズ プール アンド ゲームズ
Columbus
リラクシング 3ベッドルーム ゲッタウェイ ウィズ プール アンド ゲームズ
Columbus
- プール
- 駐車場利用料込み
- WiFi (無料)
- ランドリー
10 段階中 10.0、最高に素晴らしい、口コミ 1 件 件の口コミ
10
最高に素晴らしい
口コミ 1 件

セレーネ モダン ゲッタウェイ ウィズ プール & ゲームズ
Columbus
セレーネ モダン ゲッタウェイ ウィズ プール & ゲームズ
Columbus
- プール
- 駐車場利用料込み
- WiFi (無料)
- ランドリー
10 段階中 10.0、最高に素晴らしい、口コミ 1 件 件の口コミ
10
最高に素晴らしい
口コミ 1 件
現在の料金は ¥31,317
¥31,317
合計 ¥78,872
税およびサービス料込み
10 月 26 日 ~ 10 月 27 日

クワイエット カルデサック ニア フォート ベニング、コロンバス
Columbus
クワイエット カルデサック ニア フォート ベニング、コロンバス
Columbus
- キッチン
- 乾燥機
- 駐車場利用料込み
- 冷房
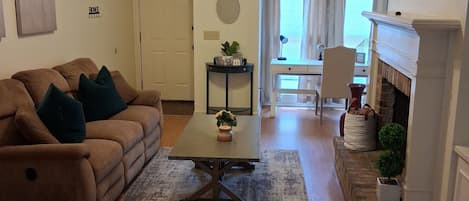
Hidden Gem Townhouse 2-bedroom Flat
Columbus
Hidden Gem Townhouse 2-bedroom Flat
Columbus
- キッチン
- 洗濯機
- 乾燥機
- ペット可
10 段階中 10.0、最高に素晴らしい、口コミ 1 件 件の口コミ
10
最高に素晴らしい
口コミ 1 件
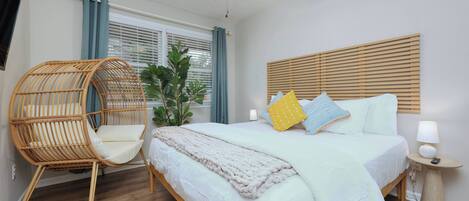
Kings w/Pool & Grill, 15 mins to Fort Benning
Columbus
Kings w/Pool & Grill, 15 mins to Fort Benning
Columbus
- 洗濯機
- 乾燥機
- ペット可
- 冷房
10 段階中 6.0、口コミ 1 件 件の口コミ
6.0
口コミ 1 件
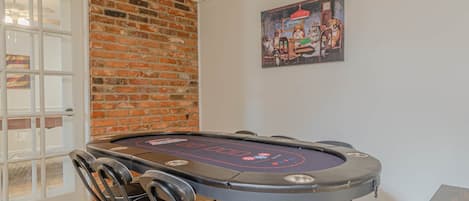
Fort Benning Pool & Game Room Home - Sleeps 8
Columbus
Fort Benning Pool & Game Room Home - Sleeps 8
Columbus
- プール
- キッチン
- 洗濯機
- 冷房
10 段階中 10.0、最高に素晴らしい、口コミ 1 件 件の口コミ
10
最高に素晴らしい
口コミ 1 件
現在の料金は ¥26,116
¥26,116
合計 ¥71,392
税およびサービス料込み
10 月 25 日 ~ 10 月 26 日

Family Home w/ Firepit Near CSU - Pet Friendly- Minutes from Fort Benning
Columbus
Family Home w/ Firepit Near CSU - Pet Friendly- Minutes from Fort Benning
Columbus
- キッチン
- 洗濯機
- 乾燥機
- ペット可
10 段階中 9.0、とても素晴らしい、口コミ 22 件 件の口コミ
9.0
とても素晴らしい
口コミ 22 件
現在の料金は ¥19,943
¥19,943
合計 ¥45,038
税およびサービス料込み
10 月 25 日 ~ 10 月 26 日

Near Shops, Dining & Airport- The Hilltop Bungalow
Columbus
Near Shops, Dining & Airport- The Hilltop Bungalow
Columbus
- キッチン
- 洗濯機
- 乾燥機
- ペット可
現在の料金は ¥16,524
¥16,524
合計 ¥61,032
税およびサービス料込み
10 月 25 日 ~ 10 月 26 日

Central Charm by the University
Columbus
Central Charm by the University
Columbus
- キッチン
- 洗濯機
- 乾燥機
- 冷房
10 段階中 9.0、とても素晴らしい、口コミ 19 件 件の口コミ
9.0
とても素晴らしい
口コミ 19 件

Columbus 5BR Oasis w/ Grill & Games Near Airport
Columbus
Columbus 5BR Oasis w/ Grill & Games Near Airport
Columbus
- プール
- キッチン
- 洗濯機
- 乾燥機
10 段階中 9.4、最高に素晴らしい、口コミ 25 件 件の口コミ
9.4
最高に素晴らしい
口コミ 25 件
現在の料金は ¥33,239
¥33,239
合計 ¥97,327
税およびサービス料込み
10 月 26 日 ~ 10 月 27 日
ポリシー
チェックイン
チェックイン : 16:00 以降
チェックインの最低年齢 : 21 歳
チェックアウト
チェックアウト終了時刻 : 10:00
チェックインに関する特記事項
オーナーから、チェックインおよびチェックアウトに関する特記事項を記載したEメールが届きます
施設から提供された情報は、自動翻訳ツールを使用して翻訳されている場合があります
ペット
ペットとの宿泊可
介助動物は料金免除で同伴可
犬のみ同伴可
1 室につき 1 匹まで (1 匹あたり最大 23 kg)
お子様およびエキストラ ベッドのご利用について
お子様もご宿泊いただけます
イベント
イベント不可
喫煙
喫煙不可
重要事項
ご宿泊に際して
施設の定める利用規約に従って、追加ゲスト料金がかかる場合があります
場合により、チェックイン時に政府発行の写真付き身分証明書と付随費用精算のためのクレジットカード / デビットカードのご提示、または現金でのデポジットのお支払いが必要です
宿泊施設への要望は、チェックイン時の状況によりご希望に添えない場合があり、内容によっては追加料金が発生することがあります。対応は確約ではございませんのでご了承ください
敷地内でのパーティーやグループイベントの開催は固く禁止されています
長期間のレンタル可
オーナーによると、施設に一酸化炭素検知器があるとのことです
オーナーによると、施設に煙感知器があるとのことです
この施設には安全設備として、消火器が備わっています
この施設には、バルコニー、パティオ、テラスなど安全面からお子様に適さない可能性がある屋外スペースがあります。ご心配な場合は、ご到着前に施設にお問い合わせの上、適切な客室に宿泊できるか確認することをおすすめします。
この施設は弊社のパートナー企業 Vrbo (バーボ) が管理しており、Vrbo より、予約を変更・キャンセルする場合にご利用いただく Vrbo アカウントへのリンクを記載したメールが届きます
周辺地域について
このバケーションホームはコロンバスにあります。リバーセンターパフォーミングアーツやコカコーラ宇宙科学センター (博物館)は地域の人気スポット。ショッピング好きの方には、ピーチツリー モールやコロンバスパーククロッシングは外せません。街で話題のイベントやスポーツ観戦を楽しみたいなら、コロンバス シビック センターかメモリアム スタジアムがおすすめ。コロンバスの旅行ガイドを見る
コロンバスのバケーションホームをもっと見るGA, Columbus
周辺情報
 ピーチツリー モール車で 3 分 - 2.4 km
 サウス コモンズ スポーツ コンプレックス車で 18 分 - 17.9 km
 コロンバス シビック センター車で 19 分 - 18.9 km
- コロンバス州立大学徒歩 20 分 - 1.7 km
- 国立歩兵博物館とソルジャー センター車で 17 分 - 21.1 km
交通案内
- コロンバス メトロポリタン空港 (CSG)から車で 15 分
レストラン
- Circle K車で 3 分
- Circle K車で 4 分
- Burger King車で 4 分
- Cookout車で 4 分
- Dairy Queen車で 3 分
よくあるご質問
GRAND DuKE- 9 Beds Pool, Game room, Pets Welcomeにプールはありますか ?
はい、この宿泊施設には屋外プールがあります。
GRAND DuKE- 9 Beds Pool, Game room, Pets Welcomeの宿泊料金はどのくらいですか ?
2026 年 10 月 22 日 現在、2026 年 11 月 4 日 に大人 2 名でGRAND DuKE- 9 Beds Pool, Game room, Pets Welcomeに 1 泊した場合の最低料金は ¥62,617 (税およびサービス料別) です。この料金は、今後 30 日間の 1 泊あたりの料金において過去 24 時間に見つかった最低料金に基づいています。料金は変更される場合があります。ご希望の日付を入力して、正確な料金をご確認ください。
GRAND DuKE- 9 Beds Pool, Game room, Pets Welcomeはペットと宿泊できますか ?
はい、この宿泊施設には体重が 1 匹あたり 23 kg までの犬を同伴できます (1 室につき 1 匹まで)。
GRAND DuKE- 9 Beds Pool, Game room, Pets Welcomeの駐車料金はいくらですか ?
施設内駐車場をご利用いただけます。
GRAND DuKE- 9 Beds Pool, Game room, Pets Welcomeのチェックインは何時ですか ?
チェックイン開始は 16:00 です。
GRAND DuKE- 9 Beds Pool, Game room, Pets Welcomeのチェックアウトは何時ですか ?
チェックアウトは 10:00 です。
GRAND DuKE- 9 Beds Pool, Game room, Pets Welcomeはどこにありますか ?
コロンバスにあるこのバケーションホームは、コロンバス州立大学から 1.9 km、ピーチツリー モールおよびコロンバス公共図書館から 5 km 圏内です。St.フランシス-エモリーヘルスケアまで 4.6 km です。