
一棟貸し
7 Bed in Peak Forest (oc-g31740)
7 Bed in Peak Forest (oc-g31740)
7 Bed in Peak Forest (oc-g31740)の写真ギャラリー




口コミ
9.810段階中9.8
最高に素晴らしい
一棟貸し
ベッドルーム 7 室バスルーム 4 室
人気の設備とサービス
- キッチン
- 洗濯機
- ペット可
- WiFi (無料)
- 屋外スペース
- 駐車場利用可
日付を指定して料金を検索
この施設について
7 Bed in Peak Forest (oc-g31740)
- Get the whole family together to celebrate a special occasion at this gorgeous stone-built house, in the picturesque village of Peak Forest, in the High Peak. Sleeping 16 people in seven bedrooms, this is an ideal accommodation choice for large families or corporate groups who want to reconnect and relax in the beautiful Derbyshire countryside together. Spend a lovely day in Buxton exploring Pavillion Gardens (6 miles), where you’ll find a wonderful Victorian conservatory, an impressive promenade and a great play area to keep the kids happy. Head to Poole’s Cavern (7 miles) to be dazzled by its stunning stalactites, stalagmites and unique ‘Poole's Throne’ rock formation. Or simply enjoy the many walks and breath-taking views of this wonderful area of the Peak District National Park.
In the evening, come home to your house to host an extravagant dinner in the elegant formal dining room. Step inside and you’ll find yourself in a wonderful games’ room – the perfect place for a friendly game of pool or a competitive darts tournament. There is a ground floor bedroom that sits just off from this room, with a luxurious king-sized bed and its own en-suite shower room. Moving further in, you enter a large utility room, a great space to make sure that muddy boots and paws are clean, before coming to the beautiful country-style kitchen with a glowing wood burner and a large table for six. This space is perfect for those wanting to cook together, enjoy morning coffee whilst planning your day, or to enjoy the cosy log burner whilst reading a book. Off the hallway is a ground floor WC. There are two large, welcoming lounges, great for multi-generational groups. A resplendent dining room with seating for 16 at its large dining table completes the ground-floor layout. Two separate staircases lead from this floor – one to the lower ground floor and one to the first floor. On the lower floor you’ll find a wonderful media room where you can enjoy fun movie nights with your friends and family, as well as a king-size bedroom and a shower room. Upstairs on the first floor you’ll find the remaining bedrooms: two king size, on four poster king size with en-suite shower and two triple bedrooms. Completing the first-floor layout, there are two family bathrooms - one large spa-like bathroom with a shower/sauna and air bath; and one with a bath and separate shower cubicle.
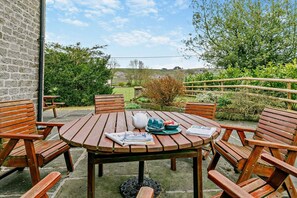
Moving outdoors, you are surrounded by beautiful countryside, and there are plenty of spaces to enjoy and make the most of this location. The enclosed garden surrounds the house, with a patio, picnic benches, tables and chairs and a swing seat providing spaces to eat, drink, relax and embrace this wonderful retreat.
- 7 bedrooms - 1 four-poster king-size, 4 king-size, 2 triples
- 5 bathrooms - 1 family bathroom with bath and shower, 1 large family bathroom with shower, sauna, bath and bidet, 1 shower room, 1 en-suite shower room, 1 en-suite shower/basin (no WC), ground floor separate WC
- Range cooker with electric ovens and gas hob, microwave, fridge/freezer
- Utility with washing machine, tumble dryer, dishwasher
- Open fire in one lounge
- Wood burning stove in dining room
- Smart TVs in basement media room, front lounge, kitchen and bedrooms
- Cot and highchair available
- Conservatory games room with pool table and darts
- Basement media room
- Enclosed garden with garden seating, tables and chairs and a swing seat
- Pub 0.1 miles
- Shop 0.3 miles
- Parking for 5 cars
- Please note that the lower ground floor bedroom and media room are inter-connected: there is a door at the top of the stairs to close the entire lower ground floor but the bedroom is not private if the media room is occupied
House Rules
Additional information and rules
1 dog allowed per booking. Please enquire if you wish to bring more than 1 dog
- 7 bedrooms - 1 four-poster king-size, 4 king-size, 2 triples
- 5 bathrooms - 1 family bathroom with bath and shower, 1 large family bathroom with shower, sauna, bath and bidet, 1 shower room, 1 en-suite shower room, 1 en-suite shower/basin (no WC), ground floor separate WC
- Range cooker with electric ovens and gas hob, microwave, fridge/freezer
- Utility with washing machine, tumble dryer, dishwasher
- Open fire in one lounge
- Wood burning stove in dining room
- Smart TVs in basement media room, front lounge, kitchen and bedrooms
- Cot and highchair available
- Conservatory games room with pool table and darts
- Basement media room
- Enclosed garden with garden seating, tables and chairs and a swing seat
- Pub 0.1 miles
- Shop 0.3 miles
- Parking for 5 cars
- Please note that the lower ground floor bedroom and media room are inter-connected: there is a door at the top of the stairs to close the entire lower ground floor but the bedroom is not private if the media room is occupied
Host Terms & Conditions
The Travel Chapter Limited, trading as “holidaycottages·co·uk”, acts as agent for the property owner. Therefore, when you make a booking the contract is between you and the owner. Please note our terms and conditions will also apply when you make a booking. These can be found in the footer of our website, holidaycottages·co·uk.
Full travel and key collection instructions will be emailed directly to you upon receipt of full payment.
施設の設備
インターネット
- コテージで利用可能: 無料の WiFi
駐車場と送迎
- 敷地内の駐車場
キッチン
- オーブン
- 食器洗い機
- 調理器具および食器類
- 電子レンジ
ベッドルーム
- ベッドシーツあり
- ベッドルーム 7 室
バスルーム
- タオルあり
- バスルーム 4 室
リビングスペース
- 暖炉
エンターテインメント
- テレビ
屋外エリア
- 庭園
ランドリー設備
- 洗濯機
コンフォート
- 暖房
ペット
- ペットとの宿泊可
対象 / バリアフリー
- 全館禁煙
サービスと便利な設備
- アイロン / アイロン台
アクティビティ
- サイクリングコース (近隣)
安全設備
- 一酸化炭素検知器 (オーナーによると、施設には一酸化炭素検知器があります)
- 煙感知器 (オーナーによると、施設には煙感知器があります)
一般
- 庭園
類似した宿泊施設

ザ ハウス アット スクールファーム
Sandbach
ザ ハウス アット スクールファーム
Sandbach
- キッチン
- 洗濯機
- ペット可
- WiFi (無料)
現在の料金は ¥402,768
¥402,768
合計 ¥483,322
税およびサービス料込み
11 月 2 日 ~ 11 月 3 日

7 Bed in Langbar (oc-d34075)
Langbar
7 Bed in Langbar (oc-d34075)
Langbar
- ホットタブ
- キッチン
- 洗濯機
- ペット可
ポリシー
チェックイン
チェックイン : 16:00 以降
チェックインの最低年齢 : 18 歳
チェックアウト
チェックアウト終了時刻 : 10:00
チェックインに関する特記事項
オーナーから、チェックインおよびチェックアウトに関する特記事項を記載したEメールが届きます
施設から提供された情報は、自動翻訳ツールを使用して翻訳されている場合があります
ペット
ペットとの宿泊可
介助動物は料金免除で同伴可
お子様およびエキストラ ベッドのご利用について
お子様もご宿泊いただけます
イベント
イベント不可
喫煙
喫煙不可
重要事項
ご宿泊に際して
施設の定める利用規約に従って、追加ゲスト料金がかかる場合があります
場合により、チェックイン時に政府発行の写真付き身分証明書と付随費用精算のためのクレジットカード / デビットカードのご提示、または現金でのデポジットのお支払いが必要です
宿泊施設への要望は、チェックイン時の状況によりご希望に添えない場合があり、内容によっては追加料金が発生することがあります。対応は確約ではございませんのでご了承ください
敷地内でのパーティーやグループイベントの開催は固く禁止されています
オーナーによると、施設に一酸化炭素検知器があるとのことです
オーナーによると、施設に煙感知器があるとのことです
この施設は弊社のパートナー企業 Vrbo (バーボ) が管理しており、Vrbo より、予約を変更・キャンセルする場合にご利用いただく Vrbo アカウントへのリンクを記載したメールが届きます
周辺地域について
このコテージはバクストンにあります。ピーク ディストリクト自然公園とチェスナット センター オッター アウル & ワイルドライフ パークは地域の自然美が楽しめるスポット。ピークボリュームズやChapel Leisure Centreも人気のスポットです。New Mills Leisure Centreとスプリングバンクアーツセンターも訪れる価値のあるスポットです。サイクリングなどのアウトドアを満喫しましょう。バクストンの旅行ガイドを見る
バクストンのコテージをもっと見る
Peak Forest
周辺情報
 ピーク ディストリクト自然公園徒歩 1 分 - 0.0 km
 チャッツワース ハウス車で 29 分 - 28.9 km
 ウィルムスロウ ロード車で 57 分 - 40.8 km
- シェフィールド大学車で 51 分 - 45.0 km
- ウティリタ アリーナ シェフィールド車で 59 分 - 55.5 km
交通案内
- ダヴ ホールズ駅から車で 10 分
- マンチェスター空港 (MAN)から車で 42 分
レストラン
- The George車で 7 分
- Horse And Jockey車で 6 分
- The Rambler Inn車で 9 分
- Ye Olde Nags Head車で 7 分
- The Old Nags Head車で 10 分
よくあるご質問
7 Bed in Peak Forest (oc-g31740)はペットと宿泊できますか ?
はい、この宿泊施設にはペットを同伴できます。
7 Bed in Peak Forest (oc-g31740)の駐車料金はいくらですか ?
施設内駐車場をご利用いただけます。
7 Bed in Peak Forest (oc-g31740)のチェックインは何時ですか ?
チェックイン開始は 16:00 です。
7 Bed in Peak Forest (oc-g31740)のチェックアウトは何時ですか ?
チェックアウトは 10:00 です。
7 Bed in Peak Forest (oc-g31740)はどこにありますか ?
バクストンに位置するこのコテージは、ピーク ディストリクト自然公園、ピーク大聖堂、ピークボリュームズから 10 km 圏内です。タイズウェルフードスクールおよびチェスナット センター オッター アウル & ワイルドライフ パークも 10 km 圏内です。
口コミ
9.8