
一棟貸し
4 Bed in Shaldon (oc-sunnhs)
4 Bed in Shaldon (oc-sunnhs)
4 Bed in Shaldon (oc-sunnhs)の写真ギャラリー


一棟貸し
ベッドルーム 4 室バスルーム 3 室
人気の設備とサービス
- キッチン
- 洗濯機
- ペット可
- WiFi (無料)
- 屋外スペース
- 駐車場利用可
日付を指定して料金を検索
この施設について
4 Bed in Shaldon (oc-sunnhs)
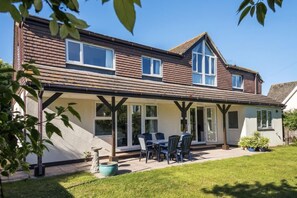
- Pick 'sunny side up' - with this pet-friendly 4 bedroomed house in Shaldon, with ample parking and walled south facing garden ideal for relaxing or family games. There is plenty of space for the storage of kayaks, canoes and small boats!
Nestled in a tranquil cul-de- sac setting this versatile holiday home provides level access to the whole of the village and suits guests of all ages. It is just two minutes from the village green, a short walk away from central Shaldon, the main beach and a plethora of popular eateries, cafes, restaurants and riverside pubs, and it is only 150 metres from the village slipway for the launch of small craft or the start of a fascinating riverside stroll.
This delightful 4 bedroom home invites you to relax, entertain and enjoy the beaches, restaurants and family-friendly attractions on offer in this captivating coastal village!
Being so centrally located, the enclosed rear garden backs onto the playground of local award winning Shaldon Primary School so at times during the school term young children can be heard playing. The garden has uninterrupted views up to 'Fuzzy Dee' and is flooded with sunshine (weather permitting!).
From the minute you walk into the welcoming hallway, the spacious 2-storey retreat oozes timeless home comfort. With its traditional interior style presented in a range of muted colours, the home offers a cosy and familiar setting in which to relax and unwind. Complemented too by all the must-have mod cons, including free Wi-Fi access, and a new Smart TV; the retreat combines the convenience of a 21st century stay.
The restful south-facing living room with feature gas fireplace provides the perfect haven for cosy year-round relaxation, whilst the well-equipped adjoining kitchen/diner also leads directly onto the garden terrace and covered veranda enabling guests to enjoy a practical family-friendly space, ideal for entertaining whatever the weather. Practical down to a 'T', the space is also equipped with a useful utility room with laundry facilities and additional fridge/freezer for larger parties.
A twin bedroom (which can also be converted to a super king) provides an accessible layout for extra guests staying too; with a contemporary shower room conveniently placed on the ground floor. Upstairs, the delightful home offers 3 south-facing bedrooms with views across to 'Fuzzy Dee'. A spacious master bedroom with adjoining twin beds (which can be converted to a super king) and full en-suite features alongside an extra twin bedroom and a couple-friendly double bedroom. A full family bathroom is also conveniently situated on this bright and spacious 1st floor.
The pet-friendly home also boasts the huge advantage of off-street parking for 3 cars or small boats.
Shaldon village is packed with things to do and see. From bird-watching, fun beach days, sailing and water sports to exploring Ness Cove, stocking up the kitchen cupboards and savouring a memorable meal out, the village of Shaldon lets you savour a 'coastal pace of life'! The larger town of Teignmouth is within easy walking distance across the bridge or by the historic passenger ferry from the village river beach, 5 minutes' stroll away.
Sunnyside House is also 15 minutes' walk away from the South West Coast Path, the Shaldon Wildlife Trust and the Homeyard's Botanical gardens.
Torquay is just 22 minutes' drive away; for blue flag beaches, water sports, a buzzing nightlife, coastal walks and many top visitor attractions. Shaldon is also within easy reach of the family-friendly activities in Paignton, the treasure trove of famous National Trust attractions and the action-packed adventures of Dartmoor.
Living
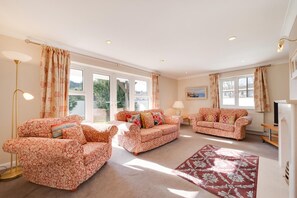
? A spacious spot-lit living space with double doors leading to the kitchen diner or out to the veranda and south-facing secure garden.
? Perfect for year-round relaxation and those social coffee moments.
? Furnished with a fabric sofa suite, table lights and Smart TV and free Wi-Fi access.
? Features an ambient gas coal-effect fireplace, for those cosy evenings in.
Eating In
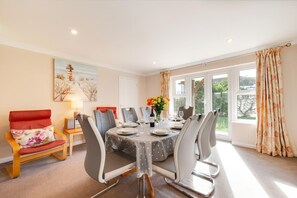
? A very well equipped integrated family kitchen, featuring adjoining dining space with garden access.
? Promises the perfect carefree setting for full-on feasts and family get-together's.
? The spacious kitchen is equipped with a cooker hob, oven, fridge, microwave, toaster,
electric kettle and a cafetiere-style coffee maker.
? Accompanied by an extending dining area for up to 8, a music stereo and 2 easy chairs.
? Complemented by an alfresco dining terrace.
Extra
The ground floor also offers a cloakroom shower room, an accessible twin guest bedroom and a utility room equipped with a washing machine, tumble dryer, sink, full fridge freezer, clothes line and ironing facilities.
Sleeping
The pet-friendly 4 bed home provides the perfect flexibility for versatile family stays & easily accommodating groups of 8.
Ground floor - Guest Bedroom & Shower Room
? A welcoming ground floor bedroom with 2 x 3ft single beds. (these can be linked to a super king size bed by prior arrangement)
? Features a chest of drawers and double aspect windows.
1st floor - all south-facing rooms, with views across to 'Fuzzy Dee'
Master Bedroom
? A bright and airy room with large picture window.
? Furnished with twin joinable beds, (please specify in advance if you want the twin beds linked with super-king size bedding)
? 2 bedside tables and a chest of drawers with a TV.
? Features a large en-suite bathroom
Bedroom 3
? A spacious bedroom with two singe beds, 2 bedside tables and a large built-in wardrobe (and with double aspect windows)
Bedroom 4
? A small double 4'6"bedroom and wardrobe.
Bathroom Facilities
The holiday home is equipped with a cloakroom with shower cubicle, a WC and a washbasin to the ground floor. Upstairs, the first floor benefits from a modern family bathroom fitted with a bath tub, overhead shower, a wash basin, shaver light and socket and a WC. The spacious master en-suite is equipped with a bath tub, overhead shower, wash basin, shave light and socket, heated towel rack, bidet and WC.
Additional
? Peaceful cul-de- sac location
? Pet-friendly (will allow 2 pets)
Stair gate at top of stairs
? Family-friendly layout
? Free unlimited broadband
? Smart Tv
? Music stereo
? Gas coal-effect fireplace
? Spacious kitchen diner with dishwasher
? Ground floor guest bedroom with access to a ground floor shower room
? Utility room with washer dryer, tumble dryer, ironing facilities, clothes line and additional fridge/freezer
? Shaver light and socket to Bathrooms
? Private and secure south-facing garden
? Off-street parking for 3 cars/small boats
? Please note the garden backs out on Shaldon Primary School.
Parking
The holiday home features off-street parking for 3 cars/small boats.
Getting Here
The holiday home is a 5 minute' taxi ride from Teignmouth main-line railway station with direct trains to London, the Midlands and the North. Shaldon village is a 20 minutes' drive from the M5. Exeter Airport offers regional and international links, and is reachable by car/taxi in 28 minutes.
Please note that pets are very welcome but must remain downstairs - they are not permitted upstairs in the property.
This property has a refundable Accidental Damage Deposit of £350, which is payable to Original Cottages with the final balance of your holiday, eight weeks prior to your arrival, and is refunded within 5 working days of your departure. Alternatively, you may wish to pay a non-refundable Accidental Damage Deposit Waiver which covers you for the full value of the Accidental Damage Deposit, should any damage occur during your stay.
House Rules
Additional information and rules
1 dog allowed per booking. Please enquire if you wish to bring more than 1 dog
- 4 bedrooms – 1 double, 1 twin, 2 twins (with super zip-and-link beds that may be arranged as king-size beds on request)
- 3 bathrooms – 1 bathroom with shower cubicle and WC, 1 bathroom with shower over the bath and WC, 1 en-suite with shower over the bath and WC
- Electric oven and hob, fridge, microwave, air fryer, toaster, kettle, cafetiere-style coffee maker
- Utility room with washing machine, tumble dryer, fridge/freezer
- Travel cot, highchair and stairgate available
- Gas coal-effect fireplace
- Smart TV and stereo
- Dogs are not permitted upstairs
- Enclosed south-facing garden with lawn and covered veranda with patio – please note the garden backs out onto a primary school
- Private parking for 3 cars
- Beach, pub and shop 0.5 miles
Additional information and rules
1 dog allowed per booking. Please enquire if you wish to bring more than 1 dog
- 4 bedrooms – 1 double, 1 twin, 2 twins (with super zip-and-link beds that may be arranged as king-size beds on request)
- 3 bathrooms – 1 bathroom with shower cubicle and WC, 1 bathroom with shower over the bath and WC, 1 en-suite with shower over the bath and WC
- Electric oven and hob, fridge, microwave, air fryer, toaster, kettle, cafetiere-style coffee maker
- Utility room with washing machine, tumble dryer, fridge/freezer
- Travel cot, highchair and stairgate available
- Gas coal-effect fireplace
- Smart TV and stereo
- Dogs are not permitted upstairs
- Enclosed south-facing garden with lawn and covered veranda with patio – please note the garden backs out onto a primary school
- Private parking for 3 cars
- Beach, pub and shop 0.5 miles
Host Terms & Conditions
The Travel Chapter Limited, trading as “holidaycottages·co·uk”, acts as agent for the property owner. Therefore, when you make a booking the contract is between you and the owner. Please note our terms and conditions will also apply when you make a booking. These can be found in the footer of our website, holidaycottages·co·uk.
Full travel and key collection instructions will be emailed directly to you upon receipt of full payment.
施設の設備
インターネット
- コテージで利用可能: 無料の WiFi
駐車場と送迎
- 敷地内の駐車場
キッチン
- オーブン
- 食器洗い機
- 調理器具および食器類
- 電子レンジ
ベッドルーム
- ベッドシーツあり
- ベッドルーム 4 室
バスルーム
- タオルあり
- バスルーム 3 室
エンターテインメント
- テレビ
屋外エリア
- 庭園
ランドリー設備
- 洗濯機
コンフォート
- 暖房
ペット
- ペットとの宿泊可
対象 / バリアフリー
- 全館禁煙
サービスと便利な設備
- アイロン / アイロン台
アクティビティ
- サイクリングコース (近隣)
- 釣り場 (近隣)
安全設備
- 一酸化炭素検知器が未報告 (オーナーは施設に一酸化炭素検知器があるかどうか明記していません。携帯用探知器の持ち込みをご検討ください)
- 煙感知器 (オーナーによると、施設には煙感知器があります)
一般
- 庭園
類似した宿泊施設

3 Bed in Shaldon (oc-seadrc)
Shaldon
3 Bed in Shaldon (oc-seadrc)
Shaldon
- キッチン
- 洗濯機
- ペット可
- WiFi (無料)
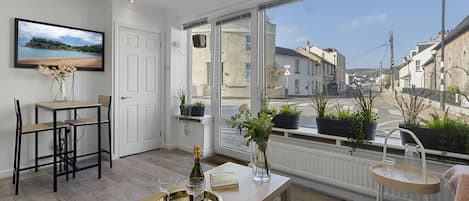
Shaldon Bridge Retreat, a stylish and characterful one-bedroom duplex conversion
Shaldon
Shaldon Bridge Retreat, a stylish and characterful one-bedroom duplex conversion
Shaldon
- キッチン
- 乾燥機
- ペット可
- 電子レンジ
10 段階中 10.0、最高に素晴らしい、口コミ 1 件 件の口コミ
10
最高に素晴らしい
口コミ 1 件
A luxury house in an award-winning development.
Shaldon
A luxury house in an award-winning development.
Shaldon
- キッチン
- 洗濯機
- WiFi (無料)
- 屋外スペース
10 段階中 10.0、最高に素晴らしい、口コミ 1 件 件の口コミ
10
最高に素晴らしい
口コミ 1 件

1 bedroom accommodation in Shaldon
Shaldon
1 bedroom accommodation in Shaldon
Shaldon
- キッチン
- 洗濯機
- ペット可
- WiFi (無料)

2 Bed in Shaldon (oc-w33539)
Shaldon
2 Bed in Shaldon (oc-w33539)
Shaldon
- キッチン
- 洗濯機
- ペット可
- WiFi (無料)
10 段階中 8.0、とても良い、口コミ 1 件 件の口コミ
8.0
とても良い
口コミ 1 件
ポリシー
チェックイン
チェックイン : 16:00 以降
チェックインの最低年齢 : 18 歳
チェックアウト
チェックアウト終了時刻 : 10:00
チェックインに関する特記事項
オーナーから、チェックインおよびチェックアウトに関する特記事項を記載したEメールが届きます
施設から提供された情報は、自動翻訳ツールを使用して翻訳されている場合があります
ペット
ペットとの宿泊可
介助動物は料金免除で同伴可
お子様およびエキストラ ベッドのご利用について
お子様もご宿泊いただけます
イベント
イベント不可
喫煙
喫煙不可
重要事項
ご宿泊に際して
施設の定める利用規約に従って、追加ゲスト料金がかかる場合があります
場合により、チェックイン時に政府発行の写真付き身分証明書と付随費用精算のためのクレジットカード / デビットカードのご提示、または現金でのデポジットのお支払いが必要です
宿泊施設への要望は、チェックイン時の状況によりご希望に添えない場合があり、内容によっては追加料金が発生することがあります。対応は確約ではございませんのでご了承ください
敷地内でのパーティーやグループイベントの開催は固く禁止されています
施設における一酸化炭素検知器の有無について、オーナーから情報提供はありません。ポータブル検知器の持ち込みをご検討ください
オーナーによると、施設に煙感知器があるとのことです
この施設は弊社のパートナー企業 Vrbo (バーボ) が管理しており、Vrbo より、予約を変更・キャンセルする場合にご利用いただく Vrbo アカウントへのリンクを記載したメールが届きます
周辺地域について
このコテージはテインマスにあります。文化的な体験を求めているなら、パビリオン テインマスやシャフツベリー劇場へ行きましょう。人気の観光スポットには、トア修道院やウグブルック ハウス アンド ガーデンズなどがあります。シースポーツサウスウエストとリーチアウトドアーズも訪れる価値のあるスポットです。釣りといったウォーターアクティビティのほか、サイクリングなどのアウトドアを楽しむことができます。テインマスの旅行ガイドを見る
テインマスのコテージをもっと見る
Shaldon
周辺情報
- シャルドン ビーチ徒歩 3 分 - 0.3 km
- シャルドンクリフス・ピッチアンドパット徒歩 5 分 - 0.4 km
- テインマス バック ビーチ徒歩 11 分 - 0.9 km
- テインマスビーチ徒歩 12 分 - 1.0 km
- パビリオン テインマス徒歩 17 分 - 1.3 km
交通案内
- テインマス駅から車で 8 分
- エクセター国際空港 (EXT)から車で 34 分
レストラン
- The Jolie Brise (Wetherspoon)車で 3 分
- Halulu徒歩 17 分
- The Blue Anchor徒歩 19 分
- Ship Inn徒歩 15 分
- cafe ODE徒歩 11 分
よくあるご質問
4 Bed in Shaldon (oc-sunnhs)はペットと宿泊できますか ?
はい、この宿泊施設にはペットを同伴できます。
4 Bed in Shaldon (oc-sunnhs)の駐車料金はいくらですか ?
施設内駐車場をご利用いただけます。
4 Bed in Shaldon (oc-sunnhs)のチェックインは何時ですか ?
チェックイン開始は 16:00 です。
4 Bed in Shaldon (oc-sunnhs)のチェックアウトは何時ですか ?
チェックアウトは 10:00 です。
4 Bed in Shaldon (oc-sunnhs)はどこにありますか ?
テインマスにあるこのコテージは、シャルドン ビーチおよびシャルドンクリフス・ピッチアンドパットから徒歩 10 分圏内です。テインマス バック ビーチおよびテインマスビーチも 15 分圏内です。テインマス駅まで徒歩わずか 22 分です。