
アパートメント 1 室貸切
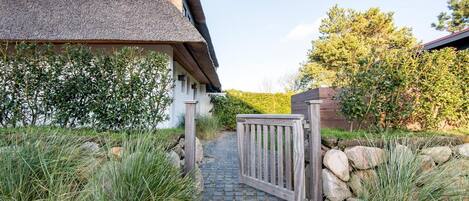
Fienchen - Fienchen - 茅葺きの家、町の南西部に美しく整えられた庭付き
Fienchen - Fienchen - Reetgedecktes Haus, Schön Gestalteter Garten im Südwestteil des Ortes
Fienchen - Fienchen - 茅葺きの家、町の南西部に美しく整えられた庭付きの写真ギャラリー


人気の設備とサービス
- キッチン
- 洗濯機
- 乾燥機
- 屋外スペース
- 駐車場利用可
日付を指定して料金を検索
この施設について
Fienchen - Fienchen - 茅葺きの家、町の南西部に美しく整えられた庭付き
- The spacious end-of-row house featured here (first floor, upper floor, and attic) measures approximately 120 m² and offers ample space for two to six people. The thatched-roof house, with its beautifully landscaped and mature garden, is located in the southwestern part of the village. The home stands out for its simple yet effective amenities. Thanks to the natural wood floors, the entire house is suitable for people with dust allergies. It features amenities such as a fireplace, an LED TV, a stereo system connected to the TV (CD, DVD, iPod), Wi-Fi, a ceramic cooktop, a microwave, a dishwasher, a washing machine, and a dryer. Of course, a parking space is also included with the property.
Ground Floor
Hallway: spacious, open hallway with a sideboard and mirror
Kitchen: open-concept kitchen with dishwasher, ceramic cooktop, etc.
Living/Dining Area: Living room with light-colored seating set consisting of two two-seater sofas and an armchair, a fireplace, and a plasma TV with a stereo system (DVD, etc.); the corner dining table with six chairs is adjacent to the open kitchen
Terrace: Southwest-facing garden with a terrace featuring garden furniture and a beach chair (approx. April–October)
Bathroom 1: Bright, modern shower room with an electric towel warmer and heated floors, as well as an utility area with a washer and dryer
Upper Floor
Bedroom 1: Spacious bedroom with two single beds that can be pushed together (no footboard), a built-in dresser with a mirror and a large built-in closet
Bedroom 2: Bedroom with two built-in single beds, a small desk, and two built-in closets
Bathroom 2: Bright, modern bathroom with a shower, large mirror, and electric towel warmer
Attic
Bedroom with two single beds placed end-to-end and a built-in closet
類似した宿泊施設

Meertehuus - Keitum南部の草原と堤防に向かう茅葺きの家
Sylt-Ost
Meertehuus - Keitum南部の草原と堤防に向かう茅葺きの家
Sylt-Ost
- キッチン
- 屋外スペース
- 駐車場利用可
- テニスコート

ウェルネス。スタイリッシュ。ケイトゥム。ズーダーホフの家、部屋10 物件ID: Hsk/10
Keitum
ウェルネス。スタイリッシュ。ケイトゥム。ズーダーホフの家、部屋10 物件ID: Hsk/10
Keitum
- プール
- キッチン
- 洗濯機
- 乾燥機
10 段階中 9.6、最高に素晴らしい、口コミ 7 件 件の口コミ
9.6
最高に素晴らしい
口コミ 7 件

リューヴフック - ベネンディーケンホフ近く、90㎡の2階/屋根裏部屋アパートメント、2名用
Sylt-Ost
リューヴフック - ベネンディーケンホフ近く、90㎡の2階/屋根裏部屋アパートメント、2名用
Sylt-Ost
- キッチン
- 洗濯機
- 駐車場利用可
- テニスコート

Lüüvwai II - Benen-diken-hotel近くの南向き茅葺き住宅団地内
Sylt-Ost
Lüüvwai II - Benen-diken-hotel近くの南向き茅葺き住宅団地内
Sylt-Ost
- キッチン
- 屋外スペース
- 駐車場利用可
- テニスコート

シャーキーベイ - 茅葺きの手入れの行き届いた施設 約2000㎡の敷地に位置
Sylt-Ost
シャーキーベイ - 茅葺きの手入れの行き届いた施設 約2000㎡の敷地に位置
Sylt-Ost
- キッチン
- 洗濯機
- ペット可
- 駐車場利用可

Green Teft, House 8 - Green Teft - thatched house in the southwestern part of the village
Sylt / OT Keitum
Green Teft, House 8 - Green Teft - thatched house in the southwestern part of the village
Sylt / OT Keitum
- キッチン
- 洗濯機
- 乾燥機
- 駐車場利用可

Kliiriwai 11 Vacation Home: A Comfortable Getaway on Sylt with a Garden & Terrace
Sylt, OT Keitum
Kliiriwai 11 Vacation Home: A Comfortable Getaway on Sylt with a Garden & Terrace
Sylt, OT Keitum
- キッチン
- 洗濯機
- WiFi (無料)
- 屋外スペース

Lüüvwai I - Lüüvwai I - 南西向きテラス付きの陽当たり良好な1階バケーションアパート
Sylt-Ost
Lüüvwai I - Lüüvwai I - 南西向きテラス付きの陽当たり良好な1階バケーションアパート
Sylt-Ost
- キッチン
- 洗濯機
- 屋外スペース
- 駐車場利用可

Süderhof 6 - Süderhof 6 - Keitum南西部の静かな場所
Sylt
Süderhof 6 - Süderhof 6 - Keitum南西部の静かな場所
Sylt
- キッチン
- 洗濯機
- 乾燥機
- 屋外スペース
ウェスターへルン35、ミン・レック号室
Sylt-Ost
ウェスターへルン35、ミン・レック号室
Sylt-Ost
- キッチン
- 洗濯機
- ペット可
- 屋外スペース
周辺地域について
このアパートメントはズィルトにあります。ズュルト ゴルフ クラブとハーノム ライトハウスは、この地を代表する人気観光スポット。アクティビティを楽しみたいなら、ゴルフクラブ モルスム アウフ シルトやゴルフクラブ ブダーザント ズュルトがおすすめです。シュレースヴィッヒ ホルスタイン ワッデン海国立公園とティンヌム動物園も訪れる価値のあるスポットです。水上スキー、ウィンドサーフィンといったウォーターアクティビティのほか、マウンテンバイク、ハイキングなどのアウトドアを楽しむことができます。カイトゥムの旅行ガイドを見る
カイトゥムのアパートメントをもっと見る
Sylt-Ost
周辺情報
 シュレースヴィッヒ ホルスタイン ワッデン海国立公園徒歩 14 分 - 1.3 km
 ヴェスターラント ビーチ車で 7 分 - 6.4 km
- 聖ゼヴェリン教会徒歩 7 分 - 0.7 km
- シルター郷土博物館徒歩 13 分 - 1.1 km
- アム・ティプケンホーグ近くのビーチ車で 4 分 - 1.6 km
交通案内
- ズュルト オスト カイトゥム駅から徒歩 8 分
- ズュルト空港 (GWT)から車で 9 分
レストラン
- Nielsens Kaffeegarten徒歩 10 分
- Kleine Teestube徒歩 6 分
- Entrée車で 7 分
- Sylt Lounge車で 6 分
- Teekontor Keitum徒歩 13 分
よくあるご質問
Fienchen - Fienchen - Reetgedecktes Haus, Schön Gestalteter Garten im Südwestteil des Ortesはペットと宿泊できますか ?
いいえ、ペットは同伴できません (介助動物を除く)。
Fienchen - Fienchen - Reetgedecktes Haus, Schön Gestalteter Garten im Südwestteil des Ortesの駐車料金はいくらですか ?
施設内駐車場をご利用いただけます。
Fienchen - Fienchen - Reetgedecktes Haus, Schön Gestalteter Garten im Südwestteil des Ortesのチェックインは何時ですか ?
チェックイン開始は 16:00 です。
Fienchen - Fienchen - Reetgedecktes Haus, Schön Gestalteter Garten im Südwestteil des Ortesのチェックアウトは何時ですか ?
チェックアウトは 10:00 です。
Fienchen - Fienchen - Reetgedecktes Haus, Schön Gestalteter Garten im Südwestteil des Ortesはどこにありますか ?
ズィルトにあるこのアパートメントは、聖ゼヴェリン教会、シルター郷土博物館、ワッデン海から徒歩 15 分圏内です。シュレースヴィッヒ ホルスタイン ワッデン海国立公園およびティンヌム動物園も 5 km 圏内です。ズュルト オスト カイトゥム駅まで徒歩わずか 8 分です。