Summary:
Welcome to the Gold Leaf Chalet, an upscale boutique stay designed for unforgettable group getaways. Thoughtfully styled with an array of amenities, it’s the perfect place for gathering, relaxing and celebrating in style. Theatre + game + poker room – pool table, arcade games, shuffle board, foosball. Hot tub, sauna and home gym. Expansive deck, fire pit, and golf course views. Special spaces for everyone—stylish “get ready with me” room & dedicated kids playroom
The Space:
The Gold Leaf Chalet is a stunning 5,500 square foot home set on a spacious ¾ of an acre in the scenic hills of Helen, GA. With 7 beautifully designed bedrooms and 6 bathrooms, it’s the perfect retreat for families and friends to gather, celebrate, and make lasting memories.
Inside, you’ll enjoy endless entertainment with a wide range of upscale amenities designed for comfort and fun. Outside, you’re just minutes from exciting outdoor adventures, local wineries, and the unique charm of Helen’s Bavarian village.
GAME & POKER ROOM
Step into the ultimate hangout zone — a massive ground-level entertainment space that flows right onto the lower deck and backyard. From lively pool matches and friendly card games to classic arcade excitement, this room is designed for laughter, competition, and seamless enjoyment indoors and out.
Dedicated poker room with table & seating for 8
Full-size pool table
Shuffleboard table
Foosball table
Classic + modern arcade games
THEATRE ROOM
Connected to the game room, this cozy retreat invites you to sink into the oversized sectional, enjoy the warmth of the fireplace, and savor freshly popped popcorn while watching your favorite movies.
Large flat-screen TV
Oversized sectional sofa
Popcorn machine for classic movie nights
Foosball coffee table
GYM
A bright, well-equipped space to maintain your fitness routine or unwind with a soothing sauna session. Whether it’s cardio, strength training, or stretching, this dedicated room has everything you need to stay active and feel revitalized.
Treadmill
Dumbbell set & bench
Yoga mats, balls, and blocks
Indoor sauna
Wall-mounted TV
KID’S PLAY AREA
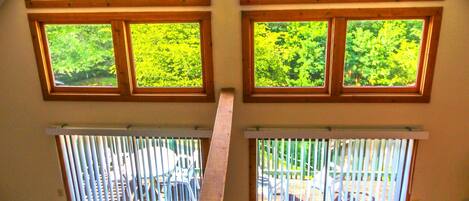
A bright, lively space on the top floor with vaulted ceilings, designed to spark imagination and keep little ones happily engaged. From quiet reading to creative crafts, this room encourages endless fun and exploration.
Play tent with cozy throw pillows
Activity table for crafts and games
Loveseat for lounging or storytime
Bookshelf stocked with children’s books
Variety of toys and kid-friendly activities
TV for kid-friendly shows and entertainment
GET READY ROOM
Located just off the primary bedroom with direct access to the upper patio and indoor bar, this bright, light-filled space is fully surrounded by windows, making it perfect for getting ready for weddings, special events, or a night out.
Two getting ready vanities
Tea table with chairs
Daybed
Garment rack
Full-length mirror
INDOOR BAR
Step into your own private retreat just off the main living room, where warm wood paneling and soft lighting set the scene for relaxing with a drink or gathering before dinner. With direct access to the upper patio, this cozy bar invites conversation, laughter, and leisurely evenings.
Bar counter with seating for 4
Two lounge chairs with coffee table
Cocktail station with serving accessories
UPPER PATIO
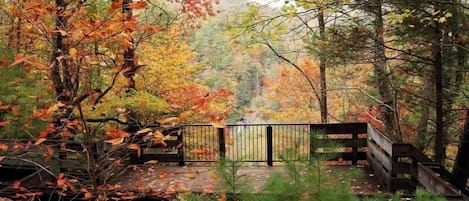
A sprawling, sun-soaked deck perfect for dining, relaxing, and entertaining. Fire up the BBQ and gather around the patio table for a meal, all while taking in scenic golf course views beneath the warm glow of string lights as evening falls.
Patio table with seating for 12 and umbrella
BBQ grill
Scenic golf course views
GROUND FLOOR PATIO & BACKYARD
Step into a private, covered ground-level patio perfect for relaxing rain or shine. Lounge on the cozy patio furniture, soak in the hot tub, or gather around the fire table beneath the warm glow of string lights. Just beyond, the outdoor fire pit sits nestled among the trees, surrounded by 8 Adirondack chairs — a serene, nature-inspired spot for evening conversations or stargazing.
Covered patio
Private hot tub
Lounge furniture
Fire table
Outdoor fire pit with 8 Adirondack chairs
String lights throughout
KITCHEN & DINING SPACES
A bright, spacious hub designed for cooking, dining, and gathering. Whether you’re whipping up a gourmet meal, enjoying a casual breakfast, or hosting an intimate dinner, this area has the perfect spot for every occasion.
Kitchen: Fully equipped with modern appliances, cookware, dishes, and utensils; generous counter space for meal prep; coffee station; 3 counter stools for casual seating
Breakfast Nook: Just off the kitchen, this casual, sun-filled space features a table with three benches seating 8 and a built-in desk for work or homework
Formal Dining Room: A private, elegant room with a dining table seating 8, perfect for more intimate meals
LIVING & SITTING ROOMS
This home offers two distinct spaces for relaxing, connecting, and entertaining. A more formal sitting room near the front entry provides a cozy, screen-free environment, while the open-concept living room serves as the heart of the home, perfect for lounging, watching TV, or spending time with family and friends.
Front Entry Sitting Room: Comfortable couch and two armchairs for relaxed seating; coffee table ideal for drinks, books, and snacks; coffee table games and books for casual entertainment
Living Room: Large sectional sofa and accent chair; wall-mounted TV; fireplace; coffee table with a selection of books
BEDROOMS & BATHROOMS
This home features 7 beautifully designed bedrooms, and 6 bathrooms. Please see below for full layouts and amenities.
Primary Suite
A spacious and private retreat with a full en-suite bath, perfect for relaxing, getting ready, or unwinding after a full day.
King sized bed
Full en-suite bathroom - jetted tub, large glass shower, toilet room, separate vanities with sink
Fireplace
TV
Dresser
Full length mirror
Attached “get ready” room
Bedroom 2
A stylish, comfortable room with its own private balcony and a full en-suite bath – perfect for a peaceful and private stay.
King sized bed
Full ensuite bathroom - shower, toilet and sink
Wall mounted TV
Double doors leading to a private balcony
Vaulted ceilings with architectural charm
Dresser
Full length mirror
Bedroom 3
A bright and cheerful space with fun skylights, a sitting nook, and an ensuite bathroom.
King sized bed
Ensuite half bathroom - toilet and sink
Wall-mounted TV
Cozy sitting area with 2 chairs
Dresser
Full length mirror
Bedroom 4
A uniquely styled room with a Bavarian flair, offering both comfort and charm along with a full en-suite bath.
King sized bed
Full ensuite bathroom - bathtub shower, toilet and 2 sinks.
Wall-mounted TV
Dresser
Full length mirror
Bedroom 5
A fun space designed with kids in mind – perfect for sleepovers, movie nights or just hanging out.
Queen-over-queen bunk bed
Wall mounted TV
Dresser
Full length mirror
Bedroom 6
A playful, kid-friendly room with plenty of space for both sleep and imagination.
Two twin beds with fun curtain accent
Cozy play nook with a castle tent, toys, a dresser and a wall-mounted TV
Dresser
Full length mirror
Bedroom 7
An opulent and private retreat with direct outdoor access – ideal for guests seeking comfort, quiet, and a touch of luxury.
King sized bed
Twin day bed
Wall-mounted TV
Full length mirror
Double doors opening to ground floor patio
Bathroom 1
A four piece ensuite bathroom off the primary suite.
Large jetted tub
Massive glass shower
Dual vanities
Separate ooilet room
Bathroom 2
A three piece ensuite bathroom off bedroom 2 with a shower, toilet and sink.
Bathroom 3
A two piece bathroom off bedroom 3 with a toilet and a sink.
Bathroom 4
A three piece bathroom off bedroom 4 with a bathtub shower, toilet, and two sinks.
Bathroom 5
A two piece powder bath off the living space on the main floor.
Bathroom 6
A three piece bathroom in the basement with a bathtub shower, toilet and double sinks.
Guest Access:
Guests will receive all necessary access codes shortly before check-in, ensuring a seamless arrival. These codes will be sent via our automated messaging system, providing timely and secure entry to the property. For any questions or assistance, our team is available to help.
The Neighborhood:
The Gold Leaf Chalet is located in the lovely Innsbruck Neighborhood, and registered guests will be able to access all of their amenities, which include a Pickleball and Tennis Court, a Fitness Center and a beautiful outdoor swimming pool. The 18 hole Golf course offers reasonable rates, golf cart rentals and the Staghorn Grill which offers quick bites and beverages.
Getting Around:
Helen does not offer public transportation, but the town and neighborhood are easily accessible by car. We provide plenty of on-site parking for our guests, but please refrain from parking on any of the streets.
Interaction with Guests:
We will be available for any questions or concerns that you have during your stay. Please message us anytime, day or night!