
一棟貸し
Orca Cottage, Seahouses, Northumberland
Orca Cottage, Seahouses, Northumberland
Orca Cottage, Seahouses, Northumberlandの写真ギャラリー
一棟貸し
1 ㎡
人気の設備とサービス
- ホットタブ
- キッチン
- 洗濯機
- 乾燥機
- ペット可
- 屋外スペース
日付を指定して料金を検索
この施設について
Orca Cottage, Seahouses, Northumberland
- A contemporary coastal retreat nestled within the Northumberland Coast Natural Landscape, on the edge of the vibrant harbour village of Seahouses.
Boasting boutique style interiors, this dog-friendly coastal hideaway is the perfect base for unforgettable seaside escapes. Spend your days strolling golden beaches, exploring the ruins of Dunstanburgh Castle, or enjoying exhilarating watersports at nearby Beadnell Bay. Located just a short stroll from the bustling village of Seahouses, you’ll be perfectly placed for visiting a variety of independent shops and cafes or spotting the resident wildlife, from soaring ospreys to lazing seals and even the occasional dolphin.
Offering a beautifully presented base to discover the best of the Northumberland coast, Orca Cottage is every bit as impressive as its coastal surroundings. Enter through the front door into a welcoming inner hallway, leading to a light-filled, open plan living area with distinct areas to relax, dine and socialise all while maintaining a wonderful sense of space. The kitchen is effortlessly stylish and well equipped with navy shaker cabinetry, warm oak countertops, a Nespresso coffee machine and a freestanding island trolley offering open storage and a relaxed spot for gathering over a glass of wine.
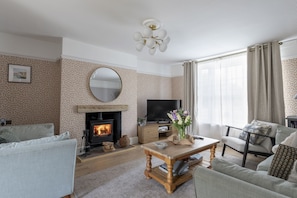
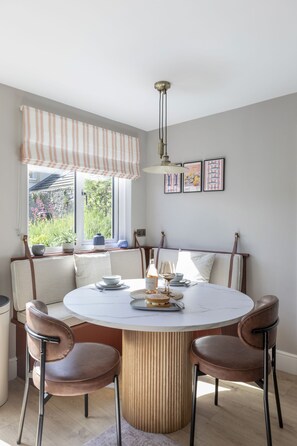
Nestled in one corner, you’ll find a cosy dining booth with circular table and banquette seating, comfortably accommodating up to six guests. With picturesque garden views, colourful wall prints and pinstriped roman blinds, it’s the perfect spot for everything from laid back breakfasts to intimate suppers with family and friends. A practical utility room sits just next door, leading to a downstairs WC with beautifully illustrated, marine inspired wallpaper. Just beyond the dining area, you’ll find an inviting living space with elegant sofa, snuggler armchair and ambient wood burning stove, the ultimate spot to unwind after a day of coastal adventures.
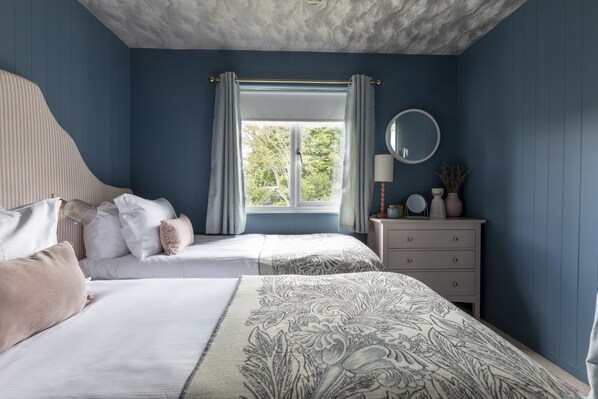
Upstairs are three stylishly appointed bedrooms with sumptuous Emma mattresses, offering a tranquil retreat to rest your head. The first is wrapped in delicate shell print wallpaper and home to a king size bed, ottoman bench and dressing table with stool. Decorated in dusty pink panelling, the second bedroom carries all the charm of a boutique hotel, featuring a double bed with velvet scalloped headboard, brass wall mounted lights and a richly patterned rug underfoot. The twin room is equally inviting and may be configured as a super king on request, with whimsical cloud patterned wallpaper covering the ceiling, calming blue walls and a striped upholstered headboard with matching side table. Off the hallway, you’ll find a bright family bathroom with abstract floor tiles, walk in shower and separate bath. A convenient WC can also be found next door.
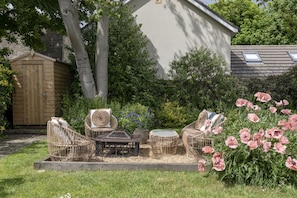
Outside, a pretty landscaped garden awaits with colourful flowers and mature planting. Whether you’d prefer alfresco dining around the elegant bistro set, a picnic on the lawn or unwinding with a good book on the stylish wicker furniture, there’s a perfect nook for almost everything. Tucked discreetly behind woven screening, the Scandinavian wood-fired hot tub invites you to relax beneath the open sky, with bath robes provided for added comfort.
With on-street parking available to the front of the property, you can explore the breathtaking Northumberland coastline with ease. Embark on a boat trip to the magical Farne Islands, home to Puffins, Arctic terns and one of the UK’s largest grey seal colonies or spend the day exploring the bustling village of Bamburgh, with its charming cafes, independent restaurants and the iconic Bamburgh Castle close by.
GROUND FLOOR
Access door into an inner porch with hanging rail and a small bench seat. An internal door leads through to a lower hallway and into an open plan sitting room, dining area and kitchen.
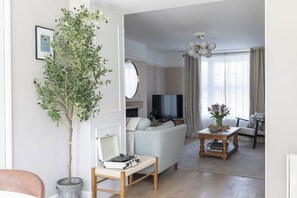
Sitting room with large double sofa, a snuggler armchair, and an additional armchair. Smart TV, and a selection of books and games. Wood burning stove with an initial basket of logs.
Kitchen with electric oven, induction hob, full size dishwasher, integrated fridge freezer (three drawer), Nespresso DeLongi Coffee maker (pod type), Amazon speaker with Alexa. Dining booth with corner banquette seating and two chairs seating up to six. External door to the rear enclosed garden.
A small utility room next to the dining area has a combi washer/dryer, a microwave, a slow cooker, and small sink. This leads into a separate WC.
FIRST FLOOR
Two turn stair with handrail to the first floor.
Bedroom one – master bedroom with king size bed, bedside tables, an ottoman bench, dressing table and stool, and a recessed hanging rail with shelving.
Bedroom two with small double bed, floating side tables, chair, and a freestanding hanging rail.
Bedroom three with twin beds (this will be set up as a twin as the default but can, on request, be configured to a king), bedside table, chest of drawers, a chair, and a freestanding hanging rail.
Family bathroom - shower with a low-profile tray (with rainforest shower head and a separate mixer). Please note the shower access opening is approximately 20 inches wide. The bathroom also benefits from a bath with mixer tap and a basin. The WC is located directly next door to the family bathroom.
OUTSIDE
Outside, there is an enclosed multi-level garden to the rear. Three steps lead to a seating area with outdoor table and four chairs. A path leads to a lawned garden with herbaceous borders and a firepit with additional outside seating.
A Scandinavian wood-fired hot tub is enclosed by coppice woven panels for added privacy. Bathrobes are available for guest use. Hot tub rules apply. Please note that it can take 1.5-2 hours (depending on the season) for the hot tub to reach the desired temperature on the day of guest arrival. This will be pre-prepared and ready for you to light.
A charcoal kettle barbecue is available. This must be cleaned before guest departure otherwise a £25 charge will be applied. An outside tap is located to the rear of the property with hose and spray nozzle for cleaning dogs.
On-street parking directly outside the property. This is usually available offering space for 1-2 cars, but there may be occasions when you need to park nearby. Parking charges do not apply in this area.
施設の設備
プール / スパ
- ホットタブ 1 か所
インターネット
- コテージで利用可能: インターネット接続
キッチン
- オーブン
- コーヒー / ティーメーカー
- トースター
- 食器洗い機
- 調理器具および食器類
- 電子レンジ
- 冷蔵庫
ベッドルーム
- ベッドシーツあり
- ベッドルーム 3 室
バスルーム
- シャワー
- タオルあり
- ヘアドライヤー
リビングスペース
- 薪ストーブ
エンターテインメント
- テレビ
屋外エリア
- バーベキューグリル
- 庭園
ランドリー設備
- 洗濯機
コンフォート
- 暖房
ペット
- ペットとの宿泊可
対象 / バリアフリー
- 全館禁煙
サービスと便利な設備
- アイロン / アイロン台
周辺情報
- 村に位置
安全設備
- 一酸化炭素検知器 (オーナーによると、施設には一酸化炭素検知器があります)
- 煙感知器 (オーナーによると、施設には煙感知器があります)
- 救急箱
- 消火器
一般
- ユニットサイズ : 1 平方メートル
- 庭園
ポリシー
チェックイン
チェックイン : 16:00 以降
チェックインの最低年齢 : 21 歳
チェックアウト
チェックアウト終了時刻 : 10:00
チェックインに関する特記事項
オーナーから、チェックインおよびチェックアウトに関する特記事項を記載したEメールが届きます
施設から提供された情報は、自動翻訳ツールを使用して翻訳されている場合があります
ペット
ペットとの宿泊可
介助動物は料金免除で同伴可
お子様およびエキストラ ベッドのご利用について
お子様もご宿泊いただけます
イベント
イベント不可
喫煙
喫煙不可
重要事項
ご宿泊に際して
施設の定める利用規約に従って、追加ゲスト料金がかかる場合があります
場合により、チェックイン時に政府発行の写真付き身分証明書と付随費用精算のためのクレジットカード / デビットカードのご提示、または現金でのデポジットのお支払いが必要です
宿泊施設への要望は、チェックイン時の状況によりご希望に添えない場合があり、内容によっては追加料金が発生することがあります。対応は確約ではございませんのでご了承ください
敷地内でのパーティーやグループイベントの開催は固く禁止されています
オーナーによると、施設に一酸化炭素検知器があるとのことです
オーナーによると、施設に煙感知器があるとのことです
この施設には安全設備として、消火器、救急セットが備わっています
この施設は弊社のパートナー企業 Vrbo (バーボ) が管理しており、Vrbo より、予約を変更・キャンセルする場合にご利用いただく Vrbo アカウントへのリンクを記載したメールが届きます
周辺地域について
このコテージはシーハウシズにあります。地域の人気スポットを楽しむならバンボロー城やアニック城などがおすすめです。 リリドレイ・アット・ザ・アルニック・ガーデンとアニック プレイハウス (複合文化施設)も訪れる価値のあるスポットです。シーハウシズの旅行ガイドを見る
シーハウシズのコテージをもっと見る
Northumberland, Seahouses
周辺情報
 ノーサンバーランドコースト徒歩 1 分 - 0.0 km
- シーハウス港徒歩 13 分 - 1.1 km
- ビリー・シール・ファーン諸島ボート徒歩 14 分 - 1.2 km
- MV ゴールデンゲート ボートトリップ徒歩 14 分 - 1.2 km
- シーハウシズ ゴルフ クラブ徒歩 19 分 - 1.6 km
交通案内
- チャットヒル駅から車で 11 分
- ニューキャッスル国際空港 (NCL)から車で 65 分
レストラン
- Clock Tower Tea Room車で 6 分
- Black Swan Inn徒歩 15 分
- Lewis's Fish Restaurant徒歩 11 分
- The Witch And Worm車で 10 分
- The Bamburgh Castle Inn徒歩 13 分
よくあるご質問
Orca Cottage, Seahouses, Northumberlandはペットと宿泊できますか ?
はい、この宿泊施設にはペットを同伴できます。
Orca Cottage, Seahouses, Northumberlandのチェックインは何時ですか ?
チェックイン開始は 16:00 です。
Orca Cottage, Seahouses, Northumberlandのチェックアウトは何時ですか ?
チェックアウトは 10:00 です。
Orca Cottage, Seahouses, Northumberlandはどこにありますか ?
シーハウシズにあるこのコテージは、ノーサンバーランドコースト、シーハウス港、ビリー・シール・ファーン諸島ボートから徒歩 15 分圏内です。MV ゴールデンゲート ボートトリップおよびセント・エイダンズ・デューンズも 15 分圏内です。