
一棟貸し
Muricciaglia 14, Emma Villas
Muricciaglia 14, Emma Villas
Muricciaglia 14, Emma Villasの写真ギャラリー


人気の設備とサービス
- プール
- キッチン
- 洗濯機
- 乾燥機
- ペット可
- WiFi (無料)
日付を指定して料金を検索
この施設について
Muricciaglia 14, Emma Villas
- This rate includes:
-Utilities: Electricity, water, gas for cooking purposes
- weekly linen, initial and final cleaning
- Zer0Dep Guarantee = You do not pay the security deposit on balance or on arrival and you have EuropAssistance coverage in case of accidental damage to the property during your stay (up to the maximum of € 1,500.00 and with the limitations provided).
The price does not include:
Mandatory extra cleaning in case of animals (€ 50,00 per animal per week or part of week). Up to one medium-sized pet, acceptance of animals to the facility must be previously authorized by the owner upon communication of the number of animals, size and breed.
Tourism tax (where applicable).
Muriciaglia overlooks a unique landscape thanks to its position at 542 meters above sea level, surrounded by vineyards, olive groves, and woods framing the heart of the Chianti region. Originally built as a watchtower in the sixteenth century, it now appears fully restored while preserving the original charm of the exposed stone buildings and architectural elements inspired by Tuscan tradition. The main farmhouse, complemented by two annexes, can accommodate up to 14 guests and is set within a large private grounds featuring a loggia for outdoor dining, a charming patio with a lounge area, and a swimming pool, all in panoramic locations. The property is part of a roughly 60-hectare estate comprising vineyards, olive groves, cultivated fields, and woods crossed by numerous trekking trails winding along streams and breathtaking scenic views. Its privileged, secluded position immersed in nature, yet just a few kilometers from Castellina in Chianti and Radda, makes Muriciaglia ideal for fully experiencing the authenticity of the region, exploring its beauty, and easily moving around. Note: in a separate annex within the property lives the caretaker, who discreetly takes care of the garden and the pool.
THE PROPERTY HAS BEEN SUBJECTED TO A CHECK-UP BY A TECHNICAL RESPONSIBLE BEFORE THE BEGINNING OF THE SEASON, TO ENSURE CONSISTENCY OF THE DESCRIPTION, ACCESSORIES LISTED ON THIS PAGE AND THEIR PRESENT STATE OF OPERATION/MAINTENANCE
Interior:
The complex (covering a total surface area of approximately 400 sqm) consists of the main villa and two annexes. The property is set on sloping, terraced land; the ground floor is accessed from the internal driveway via a flight of stone steps. FARMHOUSE (arranged over two levels connected by both internal and external staircases) – GROUND FLOOR – Entrance hall connected to guest bathroom, relaxation/reading room, dining room and kitchen (both with direct access to the loggia with outdoor dining table), staircase to first floor. – FIRST FLOOR – Living room; TV room; two double bedrooms (with divisible bed) with en suite bathroom with bathtub and shower; one double bedroom with en suite bathroom with shower. On the semi-basement floor, accessible from the outside, is the main laundry room. ANNEX 1 (located opposite the main villa and arranged over two levels connected internally) – GROUND FLOOR – Open space with living area, dining table for four and kitchenette; laundry room with external access. FIRST FLOOR – Two double bedrooms with en suite bathroom with shower. ANNEX 2 (located approx. 200 m from the main villa on an upper terrace and arranged over two levels) – GROUND FLOOR – Open space with living area, dining table for four and kitchenette; laundry room with external access. – FIRST FLOOR – Two double bedrooms (one with divisible bed) with en suite bathroom with shower. Note: All fireplaces are ornamental. Air conditioning only in the bedrooms.
Park:
The private grounds surrounding the buildings unfold across multiple terraced levels, connected by stone-paved paths (not suitable for people with mobility issues or young children), and is enlivened by olive trees, aromatic herb bushes, lavender, and a variety of potted plants. All of this blends harmoniously with the beautiful natural setting of vineyard rows, dense woods — where it is not uncommon to spot fallow deer, roe deer, porcupines, squirrels, and foxes — and gently rolling hills that frame the landscape. In a convenient and panoramic position, directly in front of the villa entrances, are the outdoor relaxation areas: the patio with a lounge area furnished with sofas, armchairs, and coffee tables, and the loggia with a dining table and barbecue. The outdoor areas around the annexes also offer additional living spaces. At the entrance of the property (enclosed by a gate), there is a covered parking area. Additional parking spaces are available near the entrances of the annexes.
Please notice that photos are taken in spring, therefore flower blossoming, and the colours of the gardens' grass could be different at the moment of your arrival at the villa.
Swimming Pool:
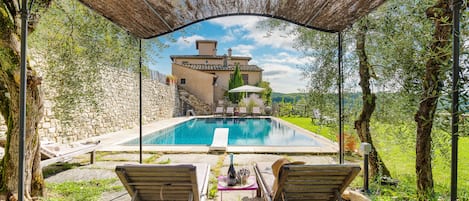
The panoramic swimming pool is located on an upper terrace, approximately 200 meters from the farmhouse, and is reached via a stone-paved path through the private grounds. Rectangular in shape, it features one infinity edge and measures 5.5 x 13 meters, with a constant depth of 1.5 meters. The pool is lined with PVC, accessed via corner steps, and purified using a chlorine system. It is partially fenced and equipped with a gated entrance. The terracotta-paved sun deck is furnished with sun loungers and umbrellas. The pool is open from the last Saturday in April to the first Saturday in October.
On Request:
Extra cleaning (€ 22,00/hour/cleaner)
extra linen (€ 18,00/person)
heating (€ 100,00 per day)
To ensure service quality and compliance with the property's standards, additional services such as a private chef, home cook, cooking classes and other culinary experiences must be arranged exclusively through the property, which works only with selected and authorized suppliers
To ensure service quality and compliance with the property's standards, additional services such as a private chef, home cook, cooking classes and other culinary experiences, massuer, baby sitter personal trainer etc... must be arranged exclusively through the property, which works only with selected and authorized suppliers
Pets - allowed
Smoking - not allowed
Arrival between 20:00 and 00:00 is subject to 80 late arrival fee.
類似した宿泊施設
La Leopoldina、フィレンツェ近くのプール付きのプライベートヴィラ、わずか14km
Rignano sull'Arno
La Leopoldina、フィレンツェ近くのプール付きのプライベートヴィラ、わずか14km
Rignano sull'Arno
- プール
- キッチン
- 洗濯機
- 乾燥機
10 段階中 10.0、最高に素晴らしい、口コミ 9 件 件の口コミ
10
最高に素晴らしい
口コミ 9 件

Casa Del Grifone, vacation home in Tuscany.
Toscana
Casa Del Grifone, vacation home in Tuscany.
Toscana
- プール
- キッチン
- 洗濯機
- ペット可
10 段階中 9.6、最高に素晴らしい、口コミ 9 件 件の口コミ
9.6
最高に素晴らしい
口コミ 9 件

Fattoria Petraglia by Interhome
Monteriggioni
Fattoria Petraglia by Interhome
Monteriggioni
- プール
- キッチン
- 洗濯機
- ペット可
10 段階中 10.0、最高に素晴らしい、口コミ 1 件 件の口コミ
10
最高に素晴らしい
口コミ 1 件

Exclusive private villa with private pool
Gaiole in Chianti
Exclusive private villa with private pool
Gaiole in Chianti
- プール
- 洗濯機
- ペット可
- 冷房

Podere San Giuseppe by Interhome
Colle Val d'Elsa
Podere San Giuseppe by Interhome
Colle Val d'Elsa
- プール
- キッチン
- 洗濯機
- 冷房
周辺地域について
このヴィラはラッダ イン キャンティにあります。カステッリーナ要塞とモンテリッジョーニの城壁は、地域を代表する観光スポット。また、キャンティ天文台やボルゴ・ディ・ヴェスキネ - テヌーテ・ディ・カステルヴェッキも人気があります。街で話題のイベントやスポーツ観戦を楽しみたいなら、ガイオーレ イン キアンティ スタジアムかパラスポルト メンス セナがおすすめ。ラッダ イン キャンティの旅行ガイドを見る
ラッダ イン キャンティのヴィラをもっと見る
Castellina in Chianti
周辺情報
- カステッリーナ イン キアンティ市庁舎車で 11 分 - 4.3 km
- モンテカルヴァリオ車で 11 分 - 4.3 km
- カステッリーナ要塞車で 11 分 - 4.7 km
- キャンティ考古学博物館車で 11 分 - 4.7 km
- ヴィア・デッレ・ヴォルテ車で 11 分 - 4.7 km
交通案内
- カステッリーナ駅から車で 20 分
- ペレトラ空港 (FLR) から車で 57 分
レストラン
- Cecchini Panini Truck車で 17 分
- Bar Brancaia車で 7 分
- Chianti Bar車で 7 分
- La Perla Del Palazzo Ristorante車で 12 分
- Fondaccio車で 8 分
よくあるご質問
Muricciaglia 14, Emma Villasはペットと宿泊できますか ?
はい、この宿泊施設にはペットを同伴できます。
Muricciaglia 14, Emma Villasの駐車料金はいくらですか ?
施設内駐車場をご利用いただけます。
Muricciaglia 14, Emma Villasのチェックインは何時ですか ?
チェックイン開始は 16:00 です。
Muricciaglia 14, Emma Villasのチェックアウトは何時ですか ?
チェックアウトは 10:00 です。
Muricciaglia 14, Emma Villasはどこにありますか ?
ラッダ イン キャンティにあるこのヴィラは、カステッリーナ イン キアンティ市庁舎、カステッリーナ要塞、キャンティ考古学博物館から 5 km 圏内です。モンテリッジョーニの城壁およびマッツェイ・ワイナリーも 10 km 圏内です。