
一棟貸し
8BR near Disney | Pool, movie room, game room
8BR near Disney | Pool, movie room, game room
8BR near Disney | Pool, movie room, game roomの写真ギャラリー
人気の設備とサービス
- プール
- キッチン
- 洗濯機
- 乾燥機
- WiFi (無料)
- 冷房
日付を指定して料金を検索
この施設について
8BR near Disney | Pool, movie room, game room
- 8-bedroom, 8-bath home for up to 18 guests at Encore Resort at Reunion in Kissimmee, 12 to 17 minutes from Disney. Six bedrooms are suites and three sit on the ground floor. Out back: a private pool, a covered patio with a dining table, an outdoor kitchen with a grill and a playground on the lawn. The garage is now a Super Mario game room with air hockey, foosball and arcade cabinets, and the movie room has leather recliners. Our Orlando team answers at any hour, in several languages.
Welcome to a Holistays Disney home, where every stay feels seamless. Managed by our local team specializing in Disney-area vacation homes, we ensure spotless cleaning, responsive 24/7 support in multiple languages, concierge assistance at no extra cost, and the comfort of a resort-style experience from check-in to check-out.
This two-story home at Encore Resort at Reunion covers 4,057 square feet and sleeps 18 across eight bedrooms and eight bathrooms, sized for two or three families who want to travel together without competing for space. Six bedrooms have their own bathroom and three sit on the ground floor, which spares grandparents and parents of small children the stairs. The garage became a Super Mario game room with air hockey, foosball and arcade cabinets, and the movie room lines up leather recliners for the film after the parks. Living, dining and kitchen share one open space with two refrigerators and a long table, and the sliding glass doors lead to the covered patio, the outdoor kitchen with a built-in grill and the private pool, with a lawn and a playground for the kids.
About the Resort
The home sits inside Encore Resort at Reunion, but the clubhouse, the water park and the other resort recreation areas are not available to guests of this home.
Ground Floor
• Bedroom 1 — Queen bed, shared bathroom, TV. Tall tufted headboard in a grey tone, pale blue accent wall and an abstract painting in shades of blue
• Bedroom 2 (master suite) — King bed, private bathroom with double vanity, glass-enclosed shower and separate soaking tub, TV. Grey wood bed with louvered panels, pale blue accent wall and navy curtains
• Bedroom 3 (master suite) — King bed, private bathroom with separate tub and shower, TV. Mint green accent wall with three carved white panels, and a sliding glass door straight to the pool patio
• Living room with a grey modular sectional, large wall-mounted TV and sliding glass doors to the covered patio and the pool
• Sitting corner with two armchairs between the living room and the dining table
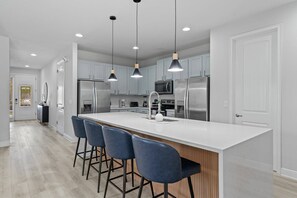
• Dining area with a long white table and upholstered chairs, next to the kitchen island
• Full kitchen with an island with sink and four stools, two stainless refrigerators, range with oven, microwave, dishwasher, coffee maker, electric kettle, toaster and blender
Second Floor
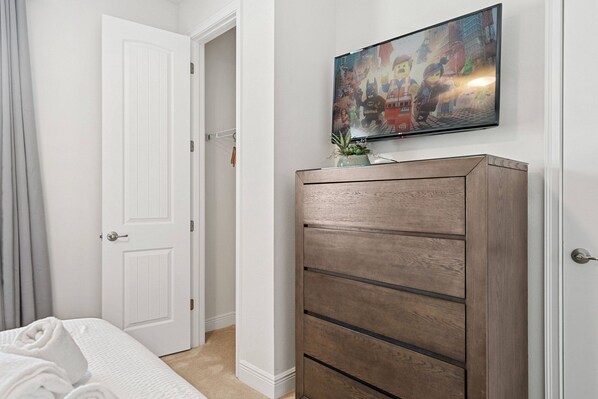
• Bedroom 4 (suite) — King bed, private bathroom with shower, TV. Dark tufted headboard, teal pillows and curtains, and framed leaf prints
• Bedroom 5 (suite) — Queen bed, private bathroom with shower, TV. Tufted headboard in a wood frame, turquoise curtains and a seascape painting
• Bedroom 6 (suite) — Bunk bed (twin over full), private bathroom with shower, TV. Dark wood bunk, and Iron Man and Spider-Man posters in the bathroom
• Bedroom 7 — Bunk bed (twin over full), shared bathroom, TV. White bunk, pale green wall and a Disney princesses print
• Bedroom 8 (suite) — King bed, private bathroom with shower, TV. Dark wood panel headboard, three round mirrors on a pale blue wall and a patterned armchair
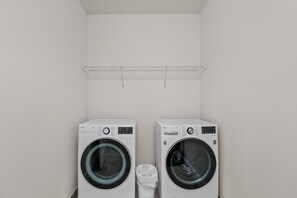
• Laundry room with washer and dryer, at no extra cost
Entertainment
• Game room in the converted garage: Super Mario murals across the walls, air hockey table, foosball, two stand-up arcade cabinets, a skee-ball lane, three gaming recliners and a TV framed as a handheld game console
• Movie room: black leather recliners with cup holders, bean bags, large-screen TV with sound bar, animated movie posters and green velvet curtains
• Sitting area with a three-seat sofa, apart from the main living room
Outdoor Space
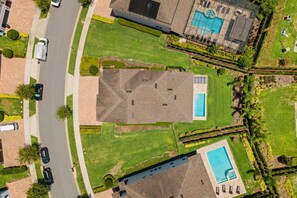
• Private open-air pool with a paver deck, five lounge chairs and a lawn bordered by hedges
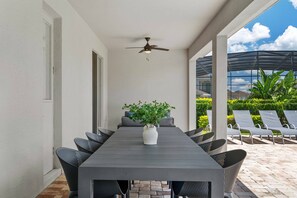
• Covered patio with ceiling fans, outdoor dining table and a lounge set with sofas
• Outdoor kitchen with a built-in stainless gas grill, sink and beverage cooler
• Wooden playground with a slide and swings, on the lawn
• Private entrance and free parking on the driveway
Every Holistays Disney home is inspected before each arrival to guarantee the quality and comfort you deserve. From the first message to your final day, our team is available to help with anything you need, dining tips, park guidance, transportation or special requests. With Holistays, you don't just book a home, you live the experience.
Optional Services
• Pool heating: US$ 50 per day plus tax, US$ 150 minimum, requested at booking or at least 72 hours before check-in, subject to availability
• Propane for the grill is not included: a refillable tank is available on request
You have exclusive use of the entire home: the eight bedrooms, the eight bathrooms, living and dining areas, kitchen, laundry, the game room, the movie room and the backyard with the private pool, covered patio, outdoor kitchen and playground. Parking is free on the driveway; there is no garage for cars, since it was turned into a game room. The clubhouse, water park and recreation areas of Encore Resort are not available to guests of this home. There is an exterior security camera at the front entrance.
Our team is based in Orlando, not managing your stay from another time zone, and is reachable 24/7 by message and phone, with support in several languages. We answer questions about the house, the resort gate, park tickets, dining and transportation, and we sort out the things that do not follow the plan, such as a flight that lands after midnight or a payment that needs another route.
During your stay the whole house belongs to your group. Access instructions are sent before check-in at 4 pm, so you can drive straight to the house with no front desk to stop at. Pool heating or a propane tank for the grill are requested through the booking conversation, with the advance notice given in the description, and check-out is at 10 am.
Encore Resort at Reunion is in Kissimmee, on the Disney side of Orlando, with residential streets of two-story homes, lawns and hedges. By car, Disney is 12 to 17 minutes away, Walmart 5 to 10, the Vineland outlets 18 to 25, Universal 25 to 32 and Orlando International Airport (MCO) 30 to 35 minutes.
A rental car is the practical way to get around, and parking is free on the driveway of the house. The resort connects to the main roads that link Kissimmee to the Disney and Universal park entrances and to the shopping areas, and rideshare services operate in the area for the days when nobody wants to drive.
施設の設備
ビーチ
- ビーチタオル
プール / スパ
- プライベートプール
- 屋外プール 1 か所
- 温水プール
インターネット
- ヴィラで利用可能: 無料の WiFi
駐車場と送迎
- 敷地内の駐車場
キッチン
- オーブン
- コーヒー / ティーメーカー
- コンロ
- トースター
- ミキサー
- 食器洗い機
- 製氷機
- 調理器具および食器類
- 電気ケトル
- 電子レンジ
- 冷蔵庫
レストラン
- ダイニングテーブル
ベッドルーム
- ベッドシーツあり
- ベッドルーム 8 室
バスルーム
- タオルあり
- トイレットペーパー
- ヘアドライヤー
リビングスペース
- ダイニングテーブル
- 独立したダイニングスペース
エンターテインメント
- スマートテレビ
- テレビゲーム
屋外エリア
- バルコニー
- 屋外用家具
- 庭園
ランドリー設備
- ランドリー設備
- 洗濯機
作業スペース
- デスクチェア
コンフォート
- 暖房
- 冷房
ペット
- ペットとの宿泊不可
対象 / バリアフリー
- 全館禁煙
サービスと便利な設備
- アイロン / アイロン台
アクティビティ
- ゲームコーナー
- テーブルサッカー台
- 温水プール
安全設備
- 一酸化炭素検知器 (オーナーによると、施設には一酸化炭素検知器があります)
- 煙感知器 (オーナーによると、施設には煙感知器があります)
一般
- 庭園
ポリシー
チェックイン
チェックイン : 16:00 以降
チェックインの最低年齢 : 18 歳
チェックアウト
チェックアウト終了時刻 : 10:00
チェックインに関する特記事項
オーナーから、チェックインおよびチェックアウトに関する特記事項を記載したEメールが届きます
施設から提供された情報は、自動翻訳ツールを使用して翻訳されている場合があります
チェックアウト方法
ホストからの要望として、宿泊者はチェックアウトの前に以下を完了する必要があります :
消灯する、ドアの鍵をかける
これらを完了しない場合、オーナーから否定的な評価を受ける可能性があります。
ハウスルール
- Proibido fumar dentro da casa. - Sem festas ou eventos | Silêncio das 22h às 9h. - Somente hóspedes registrados.
- Avise sobre qualquer dano imediatamente. - Desligue luzes e ar-condicionado quando não estiverem em uso.
ペット
ペットの同伴不可
お子様およびエキストラ ベッドのご利用について
お子様もご宿泊いただけます
イベント
イベント不可
喫煙
喫煙不可
重要事項
ご宿泊に際して
施設の定める利用規約に従って、追加ゲスト料金がかかる場合があります
場合により、チェックイン時に政府発行の写真付き身分証明書と付随費用精算のためのクレジットカード / デビットカードのご提示、または現金でのデポジットのお支払いが必要です
宿泊施設への要望は、チェックイン時の状況によりご希望に添えない場合があり、内容によっては追加料金が発生することがあります。対応は確約ではございませんのでご了承ください
敷地内でのパーティーやグループイベントの開催は固く禁止されています
オーナーによると、施設に一酸化炭素検知器があるとのことです
オーナーによると、施設に煙感知器があるとのことです
この施設には、バルコニー、パティオ、テラスなど安全面からお子様に適さない可能性がある屋外スペースがあります。ご心配な場合は、ご到着前に施設にお問い合わせの上、適切な客室に宿泊できるか確認することをおすすめします。
この施設は弊社のパートナー企業 Vrbo (バーボ) が管理しており、Vrbo より、予約を変更・キャンセルする場合にご利用いただく Vrbo アカウントへのリンクを記載したメールが届きます
周辺地域について
このヴィラはキシミーにあります。アクティビティを楽しむなら、ミスティック デューンズ ゴルフ クラブとレユニオン リゾート ゴルフ コースがおすすめ。ウォルト ディズニー ワールド リゾートやディズニーズ ハリウッド スタジオは地域の人気スポットとして有名です。ESPN ワイド ワールド オブ スポーツ コンプレックスでイベントやスポーツ観戦を楽しみましょう。オールド タウンも地域を代表する人気スポットです。キシミーの旅行ガイドを見る
オーランドのヴィラをもっと見る
FL, Kissimmee
周辺情報
 ミスティック デューンズ ゴルフ クラブ車で 3 分 - 3.8 km
- ジャック ニクラウス コース車で 4 分 - 3.4 km
- レユニオン リゾート ゴルフ コース車で 4 分 - 4.5 km
- アイランドH2Oライブ!車で 7 分 - 10.2 km
- チャンピオンズゲート ゴルフ クラブ車で 7 分 - 8.7 km
交通案内
- キシミー駅から車で 36 分
- キシミー ゲートウェイ空港 (ISM)から車で 33 分
レストラン
- Wawa車で 6 分
- McDonald's車で 6 分
- Dutch Bros Coffee車で 6 分
- 7-Eleven徒歩 10 分
- 7-Eleven車で 6 分
よくあるご質問
8BR near Disney | Pool, movie room, game roomにプールはありますか ?
はい、この宿泊施設には屋外プールがあります。温水プールなどがあります。
8BR near Disney | Pool, movie room, game roomはペットと宿泊できますか ?
いいえ、ペットは同伴できません。
8BR near Disney | Pool, movie room, game roomの駐車料金はいくらですか ?
施設内駐車場をご利用いただけます。
8BR near Disney | Pool, movie room, game roomのチェックインは何時ですか ?
チェックイン開始は 16:00 です。
8BR near Disney | Pool, movie room, game roomのチェックアウトは何時ですか ?
チェックアウトは 10:00 です。
8BR near Disney | Pool, movie room, game roomはどこにありますか ?
キシミーにあるこのヴィラは、ジャック ニクラウス コースから 3.7 km、ミスティック デューンズ ゴルフ クラブから 3.8 km です。ウォルト ディズニー ワールド リゾートおよびレユニオン リゾート ゴルフ コースも 10 km 圏内です。