
一棟貸し
5 Bed in Okehampton (oc-73264)
5 Bed in Okehampton (oc-73264)
5 Bed in Okehampton (oc-73264)の写真ギャラリー


口コミ
1010段階中10
最高に素晴らしい
一棟貸し
ベッドルーム 5 室バスルーム 4 室
人気の設備とサービス
- キッチン
- 洗濯機
- ペット可
- WiFi (無料)
- 屋外スペース
- 駐車場利用可
日付を指定して料金を検索
この施設について
5 Bed in Okehampton (oc-73264)
- This stunning converted barn, formally an out-lying property of the Wood Estate, is positioned at the end of a private lane and stands proudly over-looking the surrounding countryside. This property enjoys a quiet farmland location, surrounded by green fields, nearby open barns and benefits from lovely countryside walks direct from its front door, as well as rambles across nearby Dartmoor. Amenities can be found at the nearby villages of South Tawton and Sticklepath and a little further afield is the town of Okehampton. For a family day out visit Roadford Lake County Park, offering an activity centre and various water sports, or spend and afternoon at the Miniature Pony Centre near Moretonhampstead. Ideally placed between North and South Devon coastlines with sandy beaches and sheltered coves, making this a superb location for friends and family alike.
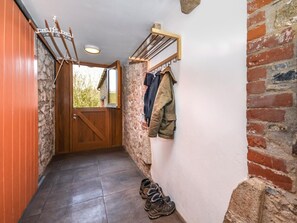
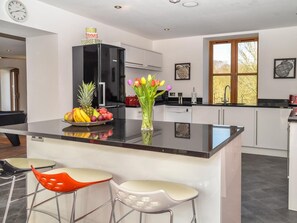
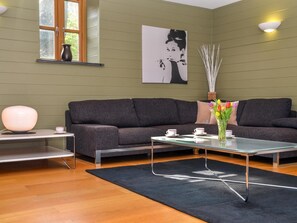
Entering this stunning semi-detached house, you are immediately greeted by the vast light and airy lounge/diner. This extremely comfortable space has a TV, stone fireplace with an open fire and pool table. From here, step up to the well-equipped contemporary kitchen. This has a breakfast bar, dining table and double doors opening onto the patio and garden beyond. The kitchen, with beautiful granite worktops, has everything you might need to cook and entertain with two electric ovens and hob, microwave, dishwasher, fridge/freezer and wine cooler. Next door to the kitchen is a large boot room with an external door, great for when returning from outdoor activities and for drying coats, boots, wet suits and dogs. There is also a separate WC within the utility area housing the washing machine. The spacious lounge/diner has an open fire and TV, and there is ample room around the dining table to enjoy leisurely meals with family and friends. There is also a pool table in the lounge/diner. Off the lounge/diner is a large snug with a TV/DVD with online apps - iPlayer, Netflix, NOW TV etc, this forms a perfect movie room or children’s den. Heading upstairs to the first floor from the lounge/diner to the gallery landing, you will find five light and airy bedrooms. Some bedrooms and bathrooms have low sloping ceilings with exposed oak beams, which is all part of the charm and character of this fabulous barn conversion. The stylish master king-size bedroom has a large picture window looking out over the garden and beyond, it also boasts a freestanding bath, which is thoughtfully separated from the sleeping area by a low wall. In addition, it also has an en-suite shower room and WC. There is a double bedroom with an en-suite shower room and WC, and a twin bedroom. There is also a contemporary bathroom with hand-held shower over bath, separate shower and WC. The fourth bedroom is a family room, with a double and 2’6” single bed with an additional single pull-out bed, this room also has a door down to fifth bedroom, which can be locked. The fifth bedroom is a king-size with an en-suite shower room with shower and WC, as well as a second staircase leading down to the snug.
Venturing outside to the enclosed garden, there is a spacious patio with outside seating for everyone and a large, sloping lawn area. For those that enjoy a spot of al fresco dining there is a brick BBQ. To the front of the property there is a further lawn area. Across the driveway is access to an open-fronted barn with table tennis and storage for bicycles and surfboards. The property also features off-road parking for four cars.
House Rules
Additional information and rules
1 dog allowed per booking. Please enquire if you wish to bring more than 1 dog
- 5 bedrooms – 2 king-size; 1 double; 1 twin; 1 family bedroom with a double and a single bed (please request at time of booking if the single bed is needed)
- Sleeps 10+1
- 4 bathrooms - 1 bathroom with bath and handheld shower, walk in shower and WC; 1 en-suite shower room with WC and a freestanding bath in the bedroom; 2 en-suite shower rooms; 1 separate WC in the utility area downstairs
- Please note some rooms have low ceilings
- Kitchen - 2 electric ovens and hob, microwave, dishwasher, fridge/freezer and wine cooler
- Boot room and utility area with washing machine and WC
- TV in lounge, TV/DVD in snug
- Pool table in the lounge/diner
- Games barn with table tennis
- Selection of books, games and DVDs
- Open fire (first basket of logs included)
- Hairdryer available
- Dogs must sleep in the boot room overnight
- Dogs are not permitted upstairs
- Outdoor tap and hose for muddy boots and paws
- BBQ available
- Storage for bikes and surfboards
- Off-road parking for 4 cars
- Shop, pub and restaurant 1.5 miles
Additional information and rules
1 dog allowed per booking. Please enquire if you wish to bring more than 1 dog
- 5 bedrooms – 2 king-size; 1 double; 1 twin; 1 family bedroom with a double and a single bed (please request at time of booking if the single bed is needed)
- Sleeps 10+1
- 4 bathrooms - 1 bathroom with bath and handheld shower, walk in shower and WC; 1 en-suite shower room with WC and a freestanding bath in the bedroom; 2 en-suite shower rooms; 1 separate WC in the utility area downstairs
- Please note some rooms have low ceilings
- Kitchen - 2 electric ovens and hob, microwave, dishwasher, fridge/freezer and wine cooler
- Boot room and utility area with washing machine and WC
- TV in lounge, TV/DVD in snug
- Pool table in the lounge/diner
- Games barn with table tennis
- Selection of books, games and DVDs
- Open fire (first basket of logs included)
- Hairdryer available
- Dogs must sleep in the boot room overnight
- Dogs are not permitted upstairs
- Outdoor tap and hose for muddy boots and paws
- BBQ available
- Storage for bikes and surfboards
- Off-road parking for 4 cars
- Shop, pub and restaurant 1.5 miles
Host Terms & Conditions
The Travel Chapter Limited, trading as “holidaycottages·co·uk”, acts as agent for the property owner. Therefore, when you make a booking the contract is between you and the owner. Please note our terms and conditions will also apply when you make a booking. These can be found in the footer of our website, holidaycottages·co·uk.
Full travel and key collection instructions will be emailed directly to you upon receipt of full payment.
施設の設備
インターネット
- コテージで利用可能: 無料の WiFi
駐車場と送迎
- 敷地内の駐車場
キッチン
- オーブン
- 食器洗い機
- 調理器具および食器類
ベッドルーム
- ベッドシーツあり
- ベッドルーム 5 室
バスルーム
- タオルあり
- バスルーム 4 室
リビングスペース
- 暖炉
エンターテインメント
- テレビ
屋外エリア
- 庭園
ランドリー設備
- 洗濯機
コンフォート
- 暖房
ペット
- ペットとの宿泊可
対象 / バリアフリー
- 全館禁煙
安全設備
- 一酸化炭素検知器が未報告 (オーナーは施設に一酸化炭素検知器があるかどうか明記していません。携帯用探知器の持ち込みをご検討ください)
- 煙感知器が未報告 (オーナーは施設に煙感知器があるかどうか明記していません)
一般
- 庭園
類似した宿泊施設

レッダウェイ バイア
Okehampton
レッダウェイ バイア
Okehampton
- キッチン
- 洗濯機
- ペット可
- WiFi (無料)
現在の料金は ¥158,001
¥158,001
合計 ¥189,601
税およびサービス料込み
11 月 5 日 ~ 11 月 6 日
ロッティーズ ハット
Okehampton
ロッティーズ ハット
Okehampton
- キッチン
- ペット可
- WiFi (無料)
- 屋外スペース
現在の料金は ¥50,346
¥50,346
合計 ¥60,415
税およびサービス料込み
11 月 5 日 ~ 11 月 6 日

トー リバー ビュー
Okehampton
トー リバー ビュー
Okehampton
- キッチン
- 洗濯機
- ペット可
- WiFi (無料)
現在の料金は ¥78,733
¥78,733
合計 ¥94,480
税およびサービス料込み
11 月 18 日 ~ 11 月 19 日

ホッブズ コテージ
Okehampton
ホッブズ コテージ
Okehampton
- キッチン
- 洗濯機
- ペット可
- 駐車場利用料込み
現在の料金は ¥80,518
¥80,518
合計 ¥96,622
税およびサービス料込み
11 月 6 日 ~ 11 月 7 日

レッダウェイ スレッシングバーン
Okehampton
レッダウェイ スレッシングバーン
Okehampton
- キッチン
- 洗濯機
- ペット可
- WiFi (無料)
現在の料金は ¥205,312
¥205,312
合計 ¥246,374
税およびサービス料込み
10 月 31 日 ~ 11 月 1 日

4 Bed in Okehampton (oc-83785)
Okehampton
4 Bed in Okehampton (oc-83785)
Okehampton
- ホットタブ
- キッチン
- 洗濯機
- ペット可
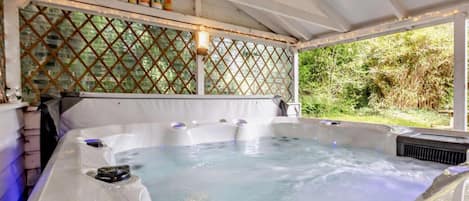
4 Bed in Okehampton (oc-49535)
Sampford Courtenay
4 Bed in Okehampton (oc-49535)
Sampford Courtenay
- ホットタブ
- キッチン
- 洗濯機
- ペット可

2 Bed in Okehampton (oc-75708)
Sampford Courtenay
2 Bed in Okehampton (oc-75708)
Sampford Courtenay
- ホットタブ
- キッチン
- 洗濯機
- ペット可
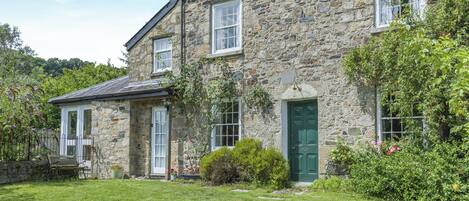
3 bedroom accommodation in Okehampton - Sticklepath
Okehampton - Sticklepath
3 bedroom accommodation in Okehampton - Sticklepath
Okehampton - Sticklepath
- キッチン
- 洗濯機
- WiFi (無料)
- 屋外スペース

3 Bed in Okehampton (oc-h27530)
South Tawton
3 Bed in Okehampton (oc-h27530)
South Tawton
- ホットタブ
- キッチン
- 洗濯機
- ペット可
ポリシー
チェックイン
チェックイン : 17:00 以降
チェックインの最低年齢 : 18 歳
チェックアウト
チェックアウト終了時刻 : 10:00
チェックインに関する特記事項
オーナーから、チェックインおよびチェックアウトに関する特記事項を記載したEメールが届きます
施設から提供された情報は、自動翻訳ツールを使用して翻訳されている場合があります
ペット
ペットとの宿泊可
介助動物は料金免除で同伴可
お子様およびエキストラ ベッドのご利用について
お子様もご宿泊いただけます
イベント
イベント不可
喫煙
喫煙不可
重要事項
ご宿泊に際して
施設の定める利用規約に従って、追加ゲスト料金がかかる場合があります
場合により、チェックイン時に政府発行の写真付き身分証明書と付随費用精算のためのクレジットカード / デビットカードのご提示、または現金でのデポジットのお支払いが必要です
宿泊施設への要望は、チェックイン時の状況によりご希望に添えない場合があり、内容によっては追加料金が発生することがあります。対応は確約ではございませんのでご了承ください
敷地内でのパーティーやグループイベントの開催は固く禁止されています
施設における一酸化炭素検知器の有無について、オーナーから情報提供はありません。ポータブル検知器の持ち込みをご検討ください
施設における煙感知器の有無について、オーナーから情報提供はありません
この施設は弊社のパートナー企業 Vrbo (バーボ) が管理しており、Vrbo より、予約を変更・キャンセルする場合にご利用いただく Vrbo アカウントへのリンクを記載したメールが届きます
周辺地域について
このコテージはオークハンプトンにあります。ダートムーア国立公園やリドフォード渓谷では、美しい自然を堪能できます。文化的な雰囲気を楽しむなら、フィンチ・ファウンダリーやダートムア民族博物館がおすすめです。ストーンレーンガーデンとクレディトン芸術センターも訪れる価値のあるスポットです。オークハンプトンの旅行ガイドを見る
オークハンプトンのコテージをもっと見る
South Tawton
周辺情報
 ダートムーア国立公園車で 7 分 - 5.5 km
- フィンチ・ファウンダリー車で 7 分 - 4.5 km
- ハルストックの森車で 9 分 - 8.1 km
- オークハンプトン城車で 13 分 - 11.1 km
- ダートムア民族博物館車で 14 分 - 9.8 km
交通案内
- サンフォード コートネイ駅から車で 14 分
- エクセター国際空港 (EXT)から車で 42 分
レストラン
- Hog & Hedge車で 11 分
- Taw River Inn車で 6 分
- The Globe Inn車で 16 分
- Ring O'Bells車で 16 分
- Fountain Inn車で 12 分
よくあるご質問
5 Bed in Okehampton (oc-73264)はペットと宿泊できますか ?
はい、この宿泊施設にはペットを同伴できます。
5 Bed in Okehampton (oc-73264)の駐車料金はいくらですか ?
施設内駐車場をご利用いただけます。
5 Bed in Okehampton (oc-73264)のチェックインは何時ですか ?
チェックイン開始は 17:00 です。
5 Bed in Okehampton (oc-73264)のチェックアウトは何時ですか ?
チェックアウトは 10:00 です。
5 Bed in Okehampton (oc-73264)はどこにありますか ?
オークハンプトンに位置するこのコテージは、フィンチ・ファウンダリーから 2.9 km、ハルストックの森およびダートムア民族博物館から 10 km 圏内です。オークハンプトン城およびストーンレーンガーデンも 15 km 圏内です。
口コミ
10