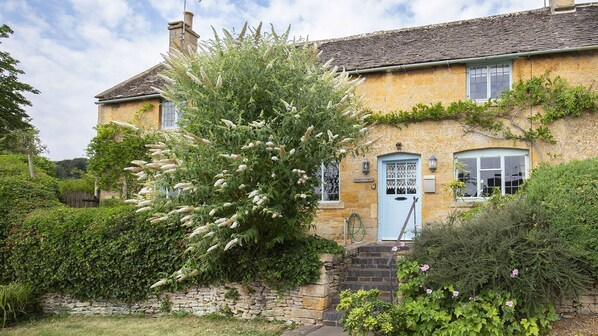
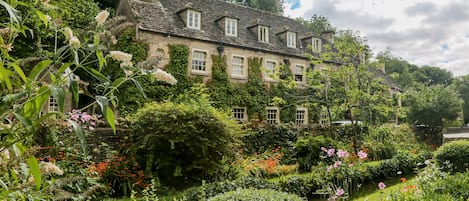
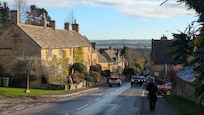
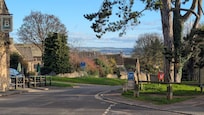
This charming 17th-century Cotswold stone cottage is set in the quiet village of Bourton-on-the-Hill, 2.5 miles to Moreton-in-Marsh, offering a Cotswold escape. The cottage sleeps 8 people, in 4 bedrooms (1 king-size, 2 doubles, 1 twin + 1 travel cot) with two bathrooms - one en-suite shower room and one family bathroom. Pilgrim Cottage has a large enclosed garden.
To the front is a small garden laid to patio with mature shrubs and plants, while to the rear is the cottage's beautiful and completely enclosed, south-facing garden, with seating for 8 and a BBQ - the perfect setting for outdoor entertaining and family fun.
This beautiful period property has many character features, including an open fireplace, a wood burner, exposed Cotswold stone walls, wooden beams, flagstone floors and the awe-inspiring Cruck barn frame - most appreciated in the stunning Master Bedroom.
The character of the cottage is complemented by its modern facilities, including Wi-Fi, TV, a well-equipped kitchen and a fabulous walk-in en-suite shower.
Ground Floor
Ascend the stone steps from the quiet lane in front of the cottage to the pretty, duck-egg blue front door, framed with an ancient twisting wisteria.
Family Room:
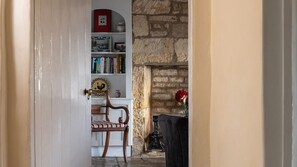
The Family Room has original flagstone flooring with a cosy rug, a stone feature fireplace, a beamed ceiling and a pretty window seat - ideal for reading and whiling away the time. This room is very versatile, perfect for family use and is furnished with a large sofa, desk, chair, a small TV with DVD player and table-football/foosball. Soft wall lighting makes it a cosy room to spend a winter evening in and have some family fun. The large box on the desk is full of brochures featuring nearby places of interest, walks and things to do. (For activity ideas, see the Guidebook at the end of the Welcome Pack).
Utility Room:
Originally this room served as the cottage's kitchen but is now the Utility Room/ Scullery, with plenty of storage units, oak worktops and a slate floor. This is an extremely useful area with a second large fridge-freezer and oven, as well as home for the iron and ironing board, clothes airer and cleaning equipment.
Kitchen-Dining Area:
Pilgrim Cottage's large, beamed, farmhouse kitchen is full of light from the dual-aspect windows to the front and rear gardens - one with a window seat. It's a great eating and entertaining area with a large country-kitchen table, seating 8, as its focal point. The kitchen has a range cooker with electric ovens and 8 gas burners. The cream-coloured, shaker-style kitchen units and wooden worktops compliment the original, 1840's flagstone flooring. Well-equipped with everything you should need during your stay, in here you'll find an integrated fridge-freezer, dishwasher, microwave, and toaster; along with plenty of crockery, serving ware and a retro radio!
Hallway:
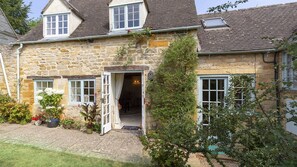
The Hallway is the centre point of the cottage. Off the hallway is a W.C.; the side door leading out to the stunning rear garden; a door ahead leading to the Living Room - the oldest part of the cottage dating back to 1640.
Downstairs Cloakroom:
Tucked away at the end of the hallway is the downstairs W.C., complete with hand basin and toilet.
Living Room:
Head through a traditional latched door into Pilgrim Cottage's main living room. The first thing you'll notice is the remarkable original oak beams of the Cruck-frame barn - dating back to 1640. This large, beamed room with lots of natural light is perfect for relaxing. There are two large sofas and several comfy chairs arranged around the Cotswold stone fireplace with its large log burner. The Living Room has a smart TV and lots of family board games, plus a poker set. French doors open out onto the beautiful walled garden, and a further two more windows overlooking the garden make the room light and airy. Head back to the hallway and up a short flight of stairs to the first-floor landing.
First Floor
Bedroom Two:
This super-cute yet spacious twin bedroom features two wooden sleigh beds, suitable for adults and children, with views to the front and Bourton-on-the-Hill. The bedroom is also equipped with a fabulous retro wooden wardrobe with original shelving labels, chest of drawers and bedside lamps on a shared wooden table. The small wooden beams will remind you of the property's history.
Bedroom Three:
Entered through a latch door from the first-floor landing, this is a very spacious double bedroom with views to the front of the cottage. A cast-iron bed, antique wardrobe and a very large chest of drawers furnish this bright and airy room.
Bedroom Four:
Next to the family bathroom is Bedroom 4, the smallest bedroom, with a double bed, cupboard and gorgeous views of St. Lawrence's Church and the Cotswolds.
Family Bathroom:
Featuring slate floor tiles, grey wall tiles and white paintwork, which complement a large, white, Edwardian-style sink and low-level WC. There is also a shower over the full-sized bath. Accessories include a mirror, storage unit and a heated towel rail. The cottages boiler is in the bathroom.
A short flight of stairs lead to a second-floor landing:
Bedroom One:
The master bedroom with king-size bed - is the cottage's ‘show-stopper' - a very spacious room and the upper floor of the Cruck-frame barn, with a vaulted ceiling that beautifully shows off the huge original oak beams. Two windows overlooking the rear garden flood the room with natural light.The room is furnished with a rattan king-size bed, very large wooden double wardrobe, with drawers for plenty of storage, a colourful chest full of extra blankets, plus a full-length free-standing mirror and several chairs - still leaving ample space in this bedroom if you have anything left to store or need to use a travel cot.
En-suite:
Within the bedroom, through a latch door, is the cleverly designed en-suite, with a large, walk-in shower, beautiful stone floor and wall tiles, a sink, toilet and shower unit and heated towel rail.
On the small landing outside this bedroom is a large storage cupboard where the garden furniture seat covers are stored.
Outside
Pilgrim Cottage's garden is a delight that really has to be seen to be believed, with fantastic views across the hills and Bourton-on-the-Hill. There is a gorgeous herbaceous border, mature trees, including a huge horse chestnut tree, and a patio with table and chairs for 8 and a BBQ for cooking and entertaining outside.
The fully enclosed stone-walled garden is perfect for younger guests and is a suntrap on sunny days.