一棟貸し
Wynyard Mill, Malmesbury - sleeps 6 guests in 3 bedrooms
Wynyard Mill, Malmesbury - sleeps 6 guests in 3 bedroomsの写真ギャラリー


口コミ
9.810段階中9.8
最高に素晴らしい
一棟貸し
人気の設備とサービス
- キッチン
- 洗濯機
- 乾燥機
- ペット可
- WiFi (無料)
- 屋外スペース
日付を指定して料金を検索
この施設について
Wynyard Mill, Malmesbury - sleeps 6 guests in 3 bedrooms
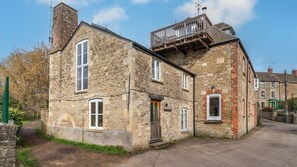
- Escape to a 19th century water mill for a family holiday in the Cotswold town of Malmesbury. Arriving across a small bridge over the Tetbury Avon you find an unusual split-level home over three floors with the mill waters running beneath. Slate and wooden floors combined with open brick walls and arch details where the mill wheels once sat keep the character and history of the building alive.
The living room fills with the tumbling of the water rushing below and is a homely space with a modern wood burner where you can spend time relaxing after following the riverside walking routes from your doorstep. The open kitchen/diner is spacious and bright with wooden beams and from its raised position has views out to the outdoor space, which is larger than you'll first think. Each bedroom faces the river to the front of the mill which flows around the house to meet the mill waters.
Outside is a triangular garden with a patio and lawned area but follow the wooden bridge and footpath and you will find the extensive grounds beyond. When the weather allows you will spend most of your time here with a picnic watching the children play or relax enjoying a book. This is a wonderful base for exploring around historic Malmesbury and the southern Cotswolds.
Ground Floor
Entrance Hall:
With a slate tiled floor and open brick wall you instantly get a taste of Wynyard Mill and the styling you will find throughout. There is a lovely wooden bench for taking your boots off and enough storage space for coats and bags.
Boot Room:
Along from the entrance hall is the boot room which has garden access and lots of additional storage. There is an old archway showing in the wall here which reminds you of the history of the mill. This boot room is a great place to bring the dogs in from outside to dry them off.
Utility Room:
Keeping the noise of household necessities away from your holiday there is a washing machine, dryer, and sink in the utility. Looking out to the garden you see the sitting area and eye-catching stone statue while you do the laundry.
Bathroom:
Set away from the main living spaces the bathroom has a freestanding rolltop bath so you can escape for a bit of peace and quiet. Closing the blind, you can float away in the bubbles and relax. It is convenient for the first-floor bedroom and means you won't have to be queuing in the mornings.
First Floor
Up five steps you reach the first floor of this split-level home.
Living Room:
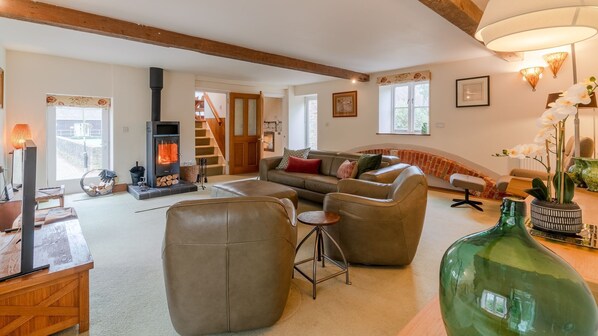
The large living room is alive with the sound of the mill water rushing below which becomes a unique background noise for your stay. A sofa and chairs gathered around the modern wood burner and TV are where you'll relax in the evenings. Notice the original features like the brick arch under the windows looking out to the garden which blooms with snowdrops in the spring along the river. The front windows look across to the river passing by. From this room you can step out into the garden directly onto the patio.
Office:
This useful room provides a quiet spot for anybody that unfortunately can't leave their work behind. With a desk and office chair it is a comfortable place to work without being disturbed.
Bedroom One:
This twin room is just off the living room looking out to the front of the house. The two single beds share a bedside table and lamp and are separated from the study by a glass brick wall which obscures the view. There are large built-in cupboards to hide away your suitcase and clothes so you can feel at home.
Second Floor
Six steps up from the living room takes you to the second floor.
Kitchen/Diner:

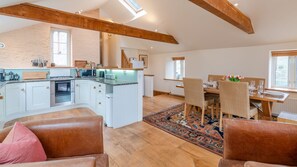
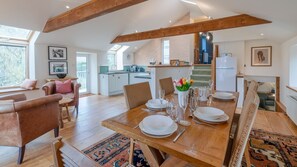
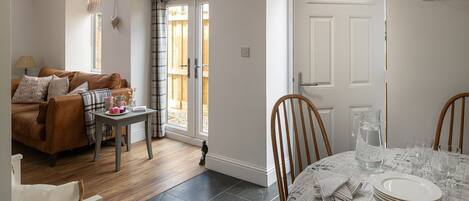
This spacious, light and airy room has high ceilings with wooden beams and a view in each direction. To the front of the house is the quiet street and river, to the side is the village bowling green and behind is the riverside garden and patio. This room has a dining table to one side, a table and comfortable chairs for a morning coffee and the kitchen. It is well equipped with an oven, hob, two fridges and a dishwasher. It is a fantastic room for evening meals together. From the kitchen is a decked area with steps leading down to the garden making it easier to take meals outside.
Third Floor
Six steps take you up to the third floor which is the last in the house. A blue hallway with painted brick walls and exposed wood takes you down to the bedrooms.
Bedroom Two:
Adding colour, the brick wall has been painted which brings this room to life. A super king-size bed, dressing table and bedside tables furnish the room and there are also built in cupboards. Looking out to the river at the front this is a comfortable retreat for a great night's sleep.
Bedroom Three:
The final bedroom has a king-size bed and the exposed brick wall has been left bare. Equally comfortable, each bedroom has a very different feel and style so you will have to choose your favourite. Also at the front of the house, this bedroom has a dressing table, bedside tables and additional storage.
Shower Room:
The final room on this floor is the shower room, perfect for sharing between these two bedrooms. It has a shower, sink and WC.
Outside
The outside space at this mill is spectacular. With the river running along the left and the mill water to the right the first outdoor space is surrounded by the soothing sounds of water. A decked area is raised by the kitchen entrance and there is a patio with a large table and chairs. At the end of this garden is a stone statue and a gate leading out over the wooden walkway. Along the waterside path past the neighbouring houses you reach the larger 3/4 acre garden beyond. This sloped garden has space for taking dogs for a short walk and to sit by the river and enjoy the views. Children will love finding all the hidden spaces in this garden and playing games. There is a table and chairs at the end for an evening drink as the sun goes down.
施設の設備
インターネット
- コテージで利用可能 : 無料の WiFi
駐車場と送迎
- 敷地内の駐車場
キッチン
- オーブン
- コーヒー / ティーメーカー
- コンロ
- トースター
- 食器洗い機
- 調理器具および食器類
- 電子レンジ
- 冷蔵庫
レストラン
- ダイニングテーブル
ベッドルーム
- ベッドシーツあり
- ベッドルーム 3 室
バスルーム
- シャワー
- タオルあり
- バスルーム 2 室
- ヘアドライヤー
- 浴槽
リビングスペース
- ダイニングテーブル
- リビングルーム
- 薪ストーブ
- 暖炉
エンターテインメント
- DVD プレーヤー
- ゲーム
- テレビ
屋外エリア
- パティオ
- 庭園
ランドリー設備
- ランドリー設備
- 洗濯機
作業スペース
- 書斎 / ワークスペース
コンフォート
- 暖房
ペット
- ペットとの宿泊可
対象 / バリアフリー
- 共用エリアの床はタイル張り
- 全館禁煙
サービスと便利な設備
- アイロン / アイロン台
周辺情報
- ウォーターフロントに位置
安全設備
- 一酸化炭素検知器 (オーナーによると、施設には一酸化炭素検知器があります)
- 煙感知器 (オーナーによると、施設には煙感知器があります)
- 救急箱
- 消火器
一般
- ユニットサイズ : 212 平方メートル
- 庭園
類似した宿泊施設

Gable Cottage - Dog Friendly, Meysey Hampton near Cirencester
Meysey Hampton
Gable Cottage - Dog Friendly, Meysey Hampton near Cirencester
Meysey Hampton
- キッチン
- 洗濯機
- 乾燥機
- ペット可
10 段階中 8.8、非常に良い、口コミ 13 件 件の口コミ
8.8
非常に良い
口コミ 13 件