Welcome to Sherry Ln! The ideal 7-bedroom retreat for epic group stays and family reunions. Unwind in the expansive backyard with a private pool, hot tub, outdoor BBQ, and fire pit set against breathtaking forest and mountain views. Spark friendly matches over the foosball, ping pong, and pool tables. Relax in three spacious living areas, two with their own fireplaces. Everything you need for a memorable Asheville vacation is here!
📍CONVENIENT & QUIET LOCATION! Just 15 minutes from Asheville!
VIRTUAL TOUR LINK: https://my.matterport.com/show/?m=CVvbJEnnX3D
PROPERTY HIGHLIGHTS
📐 3,400 SQFT of Living Space
🛏 7 Bedrooms (Sleeps 14)
🏊♀️ Private Pool (Seasonal - Official Pool Opening: March 26, 2026 | Closing: mid-October 2026)
♨️ 6-Person Hot Tub
🎱 Pool Table
🏓 Game Room with Ping Pong & Foosball Table
🔥 Two Indoor Fireplaces & Outdoor Fire Pit
🍽 Fully Equipped Chef's Kitchen
🍔 BBQ Grill (Gas Provided)
🧺 Washer & Dryer & Iron - Laundry supplies included.
⚡ Level 2 Electric Vehicle Charger (Pay Per Charge)
🛜 High-speed Internet/WiFi
❄️ Air-conditioned Rooms
See 'Other things to note' for early check-in, late check-out, and other important stay details.
HOME WALKTHROUGH
🛌 BEDROOMS 🛌
→ Each bedroom features plush bedding, linen, and ample clothing storage.
• Bedroom 1 (Master Bedroom | Upstairs): King bed, TV, dedicated workspace with desk & chair, and private ensuite bathroom. (Sleeps 2)
• Bedroom 6 (Inside Master - Upper Floor): Trundle Twin bed located within the master wing with shared bathroom access. (Sleeps 2)
• Bedroom 2 (Upstairs): King bed with smart TV, large closet, dresser, and private ensuite bathroom. (Sleeps 2)
• Bedroom 3 (Upstairs): King bed with smart TV, large closet, dresser, and private ensuite bathroom. (Sleeps 2)
• Bedroom 4 (Downstairs): King bed with TV and dresser for storage. (Sleeps 2)
• Bedroom 5 Downstairs): King bed with TV and dresser for storage. (Sleeps 2)
• Bedroom 7 (Downstairs): Double bed located within the lower-level game room. (Sleeps 2)
🛁 BATHROOMS 🛁
→ Each bathroom also comes with essentials such as:
Shampoo, conditioner, body wash/soap, hand soap, bath towels, hair dryer, toilet paper & more.
• Bathroom 1 (Upper Floor – Master Ensuite): Private full bathroom with shower and soaking tub.
• Bathroom 2 (Upper Floor – Bedroom 2 Ensuite): Private full bathroom with shower.
• Bathroom 3 (Upper Floor – Bedroom 3 Ensuite): Private full bathroom with shower.
• Bathroom 4 (Basement – Shared): Full bathroom with shower serving Bedrooms 4, 5, and 7.
• Half-Bath (Main Floor): Convenient powder room located off the main living area.
⭐️ INDOOR SPACE ⭐️
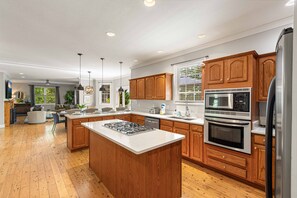
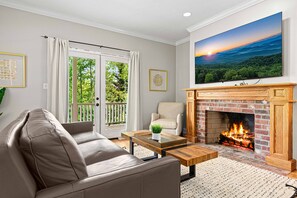
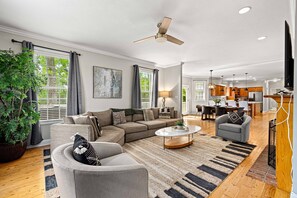
Sherry Lane features beautiful and spacious interiors, with the main floor offering two living rooms, each warmed by its own gas fireplace. The open-concept main living area gives you a seamless way to share a meal and relax. Downstairs, you'll see a fun game room and a large third living room to lounge in.
★ UPSTAIRS ★
• Dedicated workspace room beside Bedroom 1 (Master Bedroom)
★ MAIN FLOOR ★
• Living Room 1: Large Smart TV, Gas Fireplace & Plush sofas. Open concept layout flows smoothly to the home's kitchen.
• Living Room 2: Large Smart TV, Gas Fireplace - More lounging space near the entrance of the house.
• Gourmet Kitchen: Fully stocked with premium appliances.
• Dining Area: 6-seater dining table + 4-seater breakfast bar.
• Pool Table Room: Modern pool table to play with your whole group
• Laundry Room: Ready-to-use washer and dryer with laundry supplies included
• Garage: Level 2 EV Charger (Pay Per Charge)
★ BASEMENT ★
• Living Room 3: Large Smart TV, comfortable sofa.
• Game Room: Ping Pong & Foosball Tables
⭐️ OUTDOOR SPACE ⭐️
The outdoor space gives you a private resort oasis, surrounded by lush greenery. It features fun amenities helping you create a memorable vacation experience with everyone in your group.
• Seasonal Private Pool: Gated pool area with sun loungers. Surrounded by forest views.
• Hot Tub: Relaxing outdoor hot tub available year-round..
• Outdoor Dining & BBQ: Gas grill with outdoor dining area, perfect for al fresco dining.
• Fire Pit: Fire pit circle for evening gatherings and stargazing.
• Patio Seating: Multiple outdoor furniture and seating options for light reading and sightseeing outdoors.
🍽️ KITCHEN & DINING 🍽️
The kitchen is complete with everything you will need to prepare lunch and dinner for large groups.
• Refrigerator with Ice + Water Dispenser
• Stovetop, Oven, Microwave
• Toaster
• Blender, Mixers
• Baking sheets, pans, measuring spoons and cups
• Coffee Maker: Keurig Duo (Starter coffee pods/grinds provided)
• Cookware: Complete set of pots and pans
• Tableware: Full set of dinnerware, utensils, and wine glasses
• Cooking essentials (oil, salt, and pepper)
• Dishwasher (Starter cleaning supplies provided)
• Indoor and Outdoor Dining Table
• BBQ grill with propane gas and utensils provided
🏠 FAMILY-FRIENDLY EXTRAS 🏠
• High Chair
• Pack n Play / Travel Crib
• Board Games
📍 LOCATIONS & ATTRACTIONS (BY CAR) 📍
• 9 min to Nearest Grocery Store
• 9 min to Nearest Restaurants & Coffee Shop
• 14 min to River Arts District
• 15 min to Downtown Asheville
• 22 min to Biltmore Estate
• 23 min to Omni Grove Park Inn
• 25 min to Blue Ridge Parkway & Popular Hikes
• 25 min to The North Carolina Arboretum
• 29 min to AVL Airport
• Close to many farms & wedding venues!
GUEST ACCESS INFO
• Guests have full and exclusive access to the home and its amenities.
• Self-check-in is available via a smart lock with a unique door code. We will send the door code and the check-in instructions 7 days before arrival.
• For your safety, the unique access codes are scheduled to work only within the date and time of your stay.
OTHER INFORMATION TO NOTE
🏊 SEASONAL POOL INFO
2026 Pool Opening: The pool is open March 27, 2026, to mid-October. Message us anytime for questions about opening/closing dates.
⏰ EARLY CHECK-IN & LATE CHECK-OUT
Standard Check-In: 4:00 PM | Check-Out: 10:00 AM Eastern Time
Early check-in & late check-out available upon request. Subject to availability; fees may apply.
🔇 NOISE ORDINANCE
Please avoid loud outdoor noise and music between 10:00 PM and 7:00 AM to ensure we maintain a respectful presence in the community.
🐾 PET-FRIENDLY HOME
We welcome any number of pets with prior approval. Please message us about how many pets you plan to bring. Pet fees apply.
🚘 PARKING SPACE
The home's driveway can accommodate 4-5 cars.
☑️ GUEST SAFETY & PRIVACY
As part of your safety and security, there is a single outdoor camera monitoring the front of the house. For your privacy, rest assured there are NO cameras inside the home.
📦 DELIVERIES & LOST ITEMS
We can't guarantee finding left items or misdeliveries, but we'll do our best to help! If recovered, we can ship them back to you (shipping/handling fees apply).
🎧 GUEST COMMUNICATION & SUPPORT
Need recommendations or help during your stay? Send us a message, and we'll assist you as soon as possible.
🏠 TRAVELING WITH A GROUP?
We have other properties nearby. Reach out, and we'll be happy to help accommodate your group.