Ground Floor
Snug/sitting room: a sitting area with a front aspect of the cottage with duel aspect and a an original unused feature fireplace, sofa and occasional chair. Stairs up to first floor and a double door leads through to
Sitting room: a central cosy room with with comfortable sofa, wood burning stove, TV and occasional chair with doors leading to kitchen and a door leading to:
Bedroom 4: front aspect twin room with two full size single beds, bedside table and lamp, hanging rail, chest of drawers and occasional chair. Further door to front entrance hall.
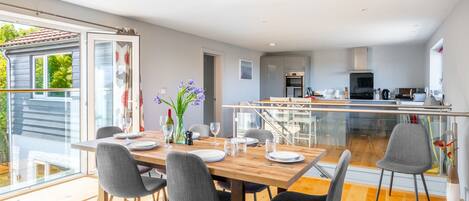
Kitchen/Breakfast room: a bright room with well equipped fitted kitchen with electric hob and oven, full size dishwasher, washing machine and microwave. There is a large dining table with chairs for eight guests. There are French doors leading to terrace courtyard
Family bathroom: a spacious bathroom including large walk in shower, central bath, wash basin, WC and heated towel rail.
Rear hall: with storage for coats and shoes and door to parking area and garden terrace
First Floor
Stairs from the snug/sitting room to..
Bedroom 1:a spacious room with original character beams, king size bed, large built in wardrobes, bedside tables and lamps.
Bedroom 2: twin room with front aspect with original character beams, two small single beds, bedside table and lamp.
Shower room: with shower cubicle, wash hand basin, WC and heated towel rail
There are a second set of stairs from the kitchen leading straight up into bedroom 3.
Bedroom 3: an ideal large family room with king size bed and single day bed, wardrobe, chest of drawers and an electric fan.
Please note: this is a character cottage with a steep Norfolk winding staircase.
Outside
There is a brick weave driveway suitable for one car and an electric vehicle charger (please add to booking if you wish to use during your stay). There is a further parking space on the gravel drive in front of the cottage.
A gate leads to the patio terrace courtyard garden with garden table and chairs, a nice little suntrap to enjoy!