
一棟貸し
Casa Montessori Brughiera - A Haven for Little Dreamers
Casa Montessori Brughiera - A Haven for Little Dreamers
Casa Montessori Brughiera - A Haven for Little Dreamersの写真ギャラリー

一棟貸し
140 ㎡
人気の設備とサービス
- キッチン
- ペット可
- 冷房
日付を指定して料金を検索
この施設について
Casa Montessori Brughiera - A Haven for Little Dreamers
- Casa Brughiera is a 140-square-meter detached house designed for families and children, set within a 3,000-square-meter private garden that is flat and fully fenced. It features two double bedrooms, two bathrooms, a spacious open-concept living area, and sleeps up to 6 guests. The spaces, inspired by the principles of the Montessori method, are designed to encourage independence, play, and discovery. A play library, wooden toys, educational materials, a tent in the garden, a swing, a porch, and a barbecue make this the ideal home for a family vacation surrounded by nature.
The Space
Welcome to Casa Brughiera, a home created with a specific vision: to create a place where adults and children can enjoy a relaxing vacation together, giving the little ones the freedom to play, explore, and learn as their curiosity leads them.
The property offers approximately 140 square meters of interior space and a large private garden of about 3,000 square meters. The spaces have been designed with particular attention to the needs of families and according to principles inspired by the Montessori method, transforming the house and garden into spaces to be lived in and explored.
LIVING AREA
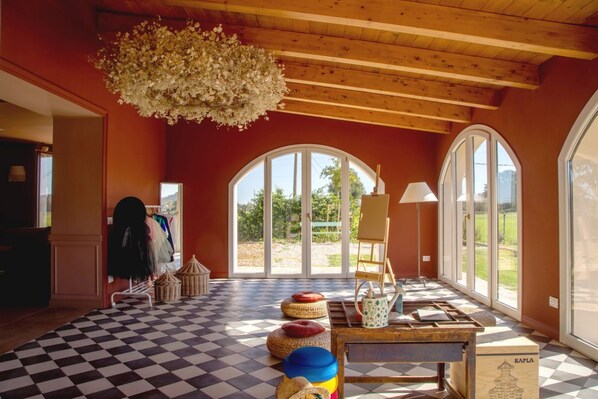
The heart of the home is a spacious and bright open-concept living area, where the kitchen, dining room, and living room come together to form a single space dedicated to togetherness.
A large, playful bookshelf provides children with educational books, wooden toys, letters, learning materials, and costumes. It’s not just a play area, but a space designed to let little ones choose their own activities, invent stories, build, and experiment.
High chairs, seating, and equipment designed for children are also available, selected with particular attention to the Montessori philosophy.
The living room also features sofas that can provide 2 additional sleeping spots, bringing the home’s total capacity to 6 guests.
KITCHEN
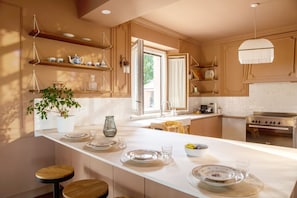
The open-concept kitchen is spacious, functional, and fully equipped to allow families to comfortably prepare breakfast, lunch, and dinner during their stay.
Its location, directly connected to the living area, allows you to share moments throughout the day without separating the person cooking from the rest of the family.
The interior spaces are complemented by an outdoor veranda with a large table and a barbecue, ideal for outdoor lunches and dinners during the warmer months.
BEDROOMS
Casa Brughiera features 2 double bedrooms, both designed to offer flexibility for families:
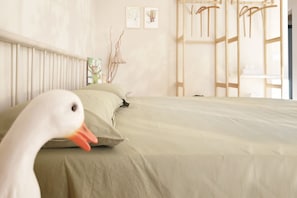
First double bedroom: cozy and bright, it can be used with a double bed or configured with twin beds depending on guests’ needs.
Second double bedroom: this room can also be configured as a double or with twin beds; it is furnished with original details and small playful elements designed with children in mind.
In addition, there are 2 extra sleeping spots on the living room sofas, for a total capacity of up to 6 guests.
BATHROOMS
The house has two full bathrooms, which are convenient for family stays.
Both are equipped with:
Shower stall
Sink
Toilet
Bidet
Having two separate bathrooms makes the home particularly practical for large families or stays with multiple adults and children.
GARDEN AND OUTDOOR SPACES
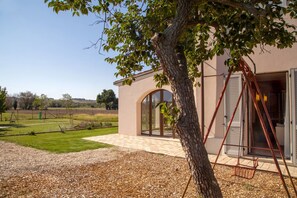
One of the most distinctive features of Casa Brughiera is the large private garden of approximately 3,000 square meters, which is completely flat and fenced in.
Designed as a true sensory and educational garden, it offers children a safe space where they can run, observe nature, play, and experiment freely.
Among the features designed for the little ones are:
A charming tent made of natural branches, perfect as a hideout and a space to invent new adventures
A swing
A large lawn for playing and running
Areas dedicated to exploring nature
For adults, the veranda surrounded by greenery features a large table and a barbecue, creating an ideal space for breakfast, lunches, and dinners outdoors while the children play in the garden.
CHARMING DETAILS
Casa Brughiera was not designed simply as a vacation home, but as a place dedicated to the family experience.
The spaces and items available to children follow a philosophy inspired by the Montessori method: accessible materials, games that stimulate creativity and independence, books, hands-on activities, and spaces that invite exploration.
The house thus allows adults to enjoy moments of relaxation while children spend their days playing and discovering, with nature becoming an integral part of the stay.
The property also features:
A fully fenced private garden
Separate entrance
Automatic gate
Private parking
Furnished porch
Barbecue
Children’s amenities
Games and educational materials
Guest access
Guests have exclusive access to the entire property and all private areas: two bedrooms, two bathrooms, a kitchen, a living room, a veranda, and approximately 3,000 square meters of fenced-in garden.
Also available:
Private parkingthe property
Access via an automatic gate
Outdoor play area
Swing
Wooden and branch playhouse for children
Veranda with dining table
Barbecue
The property is detached and fully fenced, allowing the family to enjoy both the indoor spaces and the large green area in peace and privacy.
施設の設備
キッチン
- 冷蔵庫
ベッドルーム
- ベッドルーム 2 室
バスルーム
- シャワー
- シャンプー
- ビデ
コンフォート
- 冷房
ペット
- ペットとの宿泊可
対象 / バリアフリー
- 全館禁煙
サービスと便利な設備
- アイロン / アイロン台
安全設備
- 一酸化炭素検知器が未報告 (オーナーは施設に一酸化炭素検知器があるかどうか明記していません。携帯用探知器の持ち込みをご検討ください)
- 煙感知器 (オーナーによると、施設には煙感知器があります)
一般
- ユニットサイズ : 140 平方メートル
ポリシー
チェックイン
チェックイン : 15:00 以降
チェックインの最低年齢 : 21 歳
チェックアウト
チェックアウト終了時刻 : 10:00
チェックインに関する特記事項
オーナーから、チェックインおよびチェックアウトに関する特記事項を記載したEメールが届きます
施設から提供された情報は、自動翻訳ツールを使用して翻訳されている場合があります
ペット
ペットとの宿泊可
介助動物は料金免除で同伴可
お子様およびエキストラ ベッドのご利用について
お子様もご宿泊いただけます
イベント
イベント不可
喫煙
喫煙不可
重要事項
ご宿泊に際して
施設の定める利用規約に従って、追加ゲスト料金がかかる場合があります
場合により、チェックイン時に政府発行の写真付き身分証明書と付随費用精算のためのクレジットカード / デビットカードのご提示、または現金でのデポジットのお支払いが必要です
宿泊施設への要望は、チェックイン時の状況によりご希望に添えない場合があり、内容によっては追加料金が発生することがあります。対応は確約ではございませんのでご了承ください
敷地内でのパーティーやグループイベントの開催は固く禁止されています
施設における一酸化炭素検知器の有無について、オーナーから情報提供はありません。ポータブル検知器の持ち込みをご検討ください
オーナーによると、施設に煙感知器があるとのことです
この施設は弊社のパートナー企業 Vrbo (バーボ) が管理しており、Vrbo より、予約を変更・キャンセルする場合にご利用いただく Vrbo アカウントへのリンクを記載したメールが届きます
施設の登録番号 : IT042035B4OFRYONGJ
その他の情報
お子様を含むすべてのお客様に、チェックイン時に政府発行の身分証明書またはパスポートをご提示いただく必要があります
この宿泊施設における現金取引は、国内規制により 5000 EURまでに制限されています。詳細については、施設にお問い合わせください。連絡先は予約確認通知に記載されています
周辺地域について
このヴィラはイェージにあります。アクティビティを楽しみたいなら、パラダイス・プレイセンターやアンティカ・カンティーナ・サンタミコへ行きましょう。地域の自然に心癒されるなら、ジアルディーニ・プッブリチやオージモ洞窟がおすすめです。ルイージ パオルッチ自然科学博物館とラッザレット オブ アンコーナも訪れる価値のあるスポットです。イェージの旅行ガイドを見る
イェージのヴィラをもっと見る
Jesi
周辺情報
 アンコーナ病院車で 20 分 - 19.8 km
- パラダイス・プレイセンター車で 8 分 - 5.4 km
- サン・ニコロ教会車で 15 分 - 18.2 km
- カルロ ウルバニ病院車で 17 分 - 14.7 km
- スピアッジャ・ディ・ヴェルート車で 18 分 - 25.4 km
交通案内
- キアラヴァッレ駅から車で 14 分
- ファルコナーラ空港 (AOI) から車で 22 分
レストラン
- Bar Piccadilly車で 11 分
- Circolo ARCI Antonio Gramsci車で 10 分
- Ristorante La Coppetella車で 10 分
- Ristorante "Le Piane車で 8 分
- Ristorante del Ponte車で 10 分
よくあるご質問
Casa Montessori Brughiera - A Haven for Little Dreamersはペットと宿泊できますか ?
はい、この宿泊施設にはペットを同伴できます。
Casa Montessori Brughiera - A Haven for Little Dreamersのチェックインは何時ですか ?
チェックイン開始は 15:00 です。
Casa Montessori Brughiera - A Haven for Little Dreamersのチェックアウトは何時ですか ?
チェックアウトは 10:00 です。
Casa Montessori Brughiera - A Haven for Little Dreamersはどこにありますか ?
イェージに位置するこのヴィラは、パラダイス・プレイセンターから 4.6 km、キエーザ・ディ・サン・マルコおよびイェージの城壁から 15 km 圏内です。テアトロ ストゥーディオ V. モリコーニおよびパラッツォ・デッラ・シニョリアも 15 km 圏内です。