
一棟貸し
THE WHITE PEARL
THE WHITE PEARL
THE WHITE PEARLの写真ギャラリー
一棟貸し
ベッドルーム 5 室バスルーム 7 室700 ㎡
人気の設備とサービス
- プール
- ホットタブ
- キッチン
- 洗濯機
- 乾燥機
- ペット可
日付を指定して料金を検索
この施設について
THE WHITE PEARL
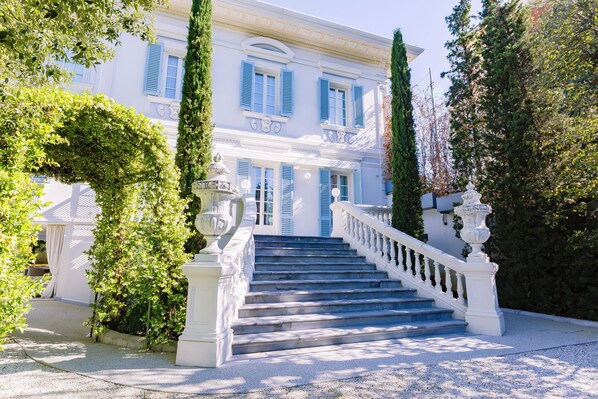
- Welcome to Villa La Perla Bianca, an authentic luxury villa in Tuscany located in the heart of Empoli, just a few minutes from Florence, Pisa, and the renowned Chianti region. This exclusive villa in Tuscany is the ideal place to enjoy a luxury vacation in Italy, combining the charm of historic architecture with all modern comforts
The villa is also the perfect base for tailor-made experiences: wine testings, private dinners with local chefs, cooking classes, private tours of Florence, Siena, and Pisa.
Main Villa
Basement:
190 square meters, partly used as a wellness area with an integrated gym featuring climate control and heating, TV, Wi-Fi, and music; a Starpool sauna with an internal shower, ambient lighting, and music that can accommodate up to 4 people; and a full bathroom with toilet, two sinks, and a sensory shower with chromotherapy. It features a spacious kitchen with a full-size refrigerator, sink, dishwasher, gas stove, oven, microwave, coffee maker, and a refrigerated wine cooler, opening onto a large outdoor veranda connected to the pool and usable in both summer and winter thanks to a retractable canopy. It includes a spacious laundry and ironing area. There is a basement wine cellar. All rooms are air-conditioned and heated.
Ground Floor:
210 square meters spread over two levels and adorned with impressive decorative stucco work in perfect neoclassical style, featuring prestigious Carrara white marble and teak wood flooring. The 60-square-meter living room, featuring an elegant wood-burning fireplace, overlooks the main terrace, which is furnished with seating areas and a staircase leading to the park; there is also a TV room and a spacious kitchen complete with a sink, dishwasher, gas stove, oven, microwave, refrigerator, and coffee maker. On the second level is the dining room, set in a unique space featuring large windows overlooking the pool below. A hallway leads to a Devon&Devon-style bathroom with a sink and toilet for use by the living area, as well as a large bedroom—also with a pool view—featuring a private bathroom complete with a vanity unit with double sinks, a shower, and toilet. A storage closet provides access to a built-in laundry chute for depositing linens in the laundry room. All rooms are air-conditioned and heated.
First Floor:
165 square meters spread over a single level, also enhanced by impressive decorative stucco work in perfect neoclassical style and prestigious teak flooring in a Versailles pattern. A spacious hallway leads to the master bedroom, located in a corner of the villa. It consists of an entryway with access to an elegantly furnished sitting area—complete with armchairs and a TV for exclusive use—and to the bedroom itself, whose large window overlooks the main staircase. The bedroom is connected by a wide sliding door to the bathroom, finished in Portuguese rosé marble and featuring a vanity unit with two sinks and a makeup area, a unique shower, and a round two-person bathtub beneath the large window. All areas of the master suite also open onto a terrace furnished with armchairs and curtains, overlooking the pool, for exclusive use. The hallway also leads to a second large double bedroom, with two windows overlooking the main staircase and offering a view of the park, elegantly furnished and complete with a private bathroom featuring a shower that opens onto the villa’s characteristic neoclassical balcony, as well as a third double bedroom, also complete with a bathroom featuring a sink, toilet, and elegant shower—all in perfect harmony with the villa’s style.
Access via a dedicated laundry chute for storage in the laundry room. All rooms are air-conditioned and heated.
The Attic:
A white-wood loft
This 145-square-meter loft is laid out as a single open-plan space on two levels, featuring a white-wood ceiling and teak flooring.
The loft features a large living area with a corner sofa, a fully equipped kitchen with a sink, dishwasher, induction cooktop, oven, refrigerator, and coffee machine, a dining table and TV in a private area, a desk nook with a bookshelf to screen off the bedroom—which is brightly lit by a skylight—and a bathroom in elegant Calacatta Oro marble with a sink, toilet, whirlpool tub, and shower.
The space features a private terrace complete with outdoor seating overlooking the city’s rooftops.
The park:
An oasis of relaxation in Empoli.
The park, a 1,800-square-meter area surrounding the villa, is a natural wonder, adorned with imposing centuries-old trees that mark its perimeter. At the heart of this lush green setting lies a large, well-manicured lawn, which serves as the backdrop to a swimming pool that blends seamlessly into the villa.
Swimming Pool with a Refined Design
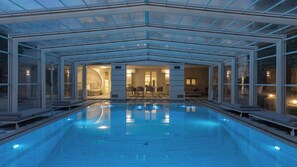
The swimming pool, framed by elegant marble paving, is lined with stunning mother-of-pearl tiles that reflect the sun’s rays, creating evocative plays of light. An exclusive whirlpool area with circular seats invites you to relax, while modern features such as the counter-current swimming system and integrated lighting add a touch of luxury and functionality. Rounding out this wellness retreat is a decorative wall featuring water features and waterfalls, next to which is an outdoor shower for cooling off.
Around the pool, lounge chairs are arranged both on the lawn and on the paved area, offering guests numerous spots to relax surrounded by greenery. The pool is also equipped with a retractable cover that connects it directly to the villa, as well as a heating system for both the air and the water, allowing guests to enjoy this space even during the winter months. This perfect blend of elegance and comfort transforms the garden into a luxurious and tranquil retreat just a few kilometers from Florence, enjoyable year-round.
Multifunctional Veranda
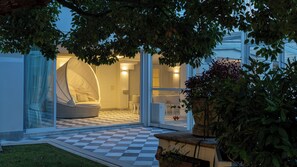
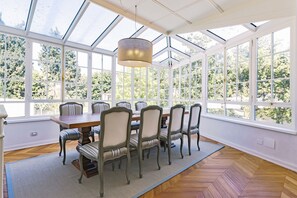
Adding further value to the property is the “pool area,” which benefits from a splendid veranda located directly in front of it. This veranda is a particularly charming feature, as it can be completely enclosed thanks to the new, large glass panels that extend along the entire perimeter. These windows, crafted with meticulous attention to detail and designed to blend seamlessly with the tunnel covering the pool, allow this space to be transformed into a natural extension of the home, creating an additional area of approximately 180 square meters. This space is extremely versatile: depending on your needs and preferences, it can be used as a comfortable outdoor extension, perfectly integrated with the surrounding environment, or as a completely enclosed space, ideal for use throughout all seasons of the year, both in summer and winter.
In addition to having a direct connection to the villa’s basement, the veranda also offers the possibility of creating a true wellness area. This is made possible both by the heating system, which maintains the ideal temperature for the space and the pool water, and by the layout designed to accommodate wellness facilities. Inside, the veranda is elegantly furnished with a long dining table—perfect for hosting convivial dinners—surrounded by comfortable armchairs. In addition, the relaxation area—featuring a spacious corner sofa—invites you to rest and unwind, enhanced by outdoor Wi-Fi coverage and an audio system that lets you listen to music at any time. Thanks to these details, the veranda serves as a multifunctional space that further enhances the home-living experience, combining comfort, elegance, and the opportunity to enjoy a wellness environment in all seasons
Extra Services
Upon request and to be arranged in advance, the villa offers exclusive services such as a private chef, a driver for transfers or personalized tours of Florence and the surrounding area, delivery of breakfast, brunch, and prepared lunches, Italian cooking classes for pasta and pizza, and fine wine testings with table service. It is also possible to arrange relaxing or lymphatic drainage massage sessions with a professional physical therapist.
Pool and veranda heating, as well as counter-current swimming, are extra services not included in the rental price and must be requested at least three days in advance.
Entrance and Arrivals
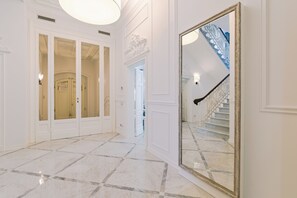
The villa has multiple entrances to ensure convenience and privacy. The pedestrian entrance from the main street leads to a large white marble foyer with two imposing floor-to-ceiling columns; from here, you can access both the elevator and the interior staircase.
The main driveway entrance, accessible through an elegant gate, opens onto a tree-lined avenue that ends with a grand staircase leading to the first floor. On the opposite side of the villa, a second gate provides access to a custom-built parking area, with space for up to four cars, and a staircase leading directly to the first floor, offering an elegant and functional alternative entrance. The main gravel-paved courtyard provides parking for three to four cars.
施設の設備
ビーチ
- ビーチタオル
- ビーチラウンジャー
プール / スパ
- サウナ
- プライベートプール
- ホットタブ 1 か所
- マッサージ
- 屋外プール 1 か所
- 屋内プール 1 か所
- 温水プール
インターネット
- ヴィラで利用可能: 無料の WiFi
駐車場と送迎
- リムジン / タウンカー サービス
- 敷地内の駐車場
キッチン
- エビまたはカニ取り用のなわかご
- オーブン
- コーヒー / ティーメーカー
- コーヒーミル
- コンロ
- トースター
- ペーパータオル
- 香辛料
- 食器洗い機
- 製氷機
- 調理器具および食器類
- 電子レンジ
- 冷蔵庫
レストラン
- シェフサービス
- ダイニングテーブル
ベッドルーム
- ベッドシーツあり
- ベッドルーム 5 室
バスルーム
- ジェットバス
- シャワー
- シャンプー
- タオルあり
- トイレットペーパー
- バスルーム 6.5 室
- ビデ
- ヘアドライヤー
- 石鹸
- 浴槽またはシャワー
リビングスペース
- ダイニングテーブル
- 暖炉
- 独立したダイニングスペース
エンターテインメント
- ステレオ
- スマートテレビ
屋外エリア
- バーベキューグリル
- バルコニー
- 屋外用家具
- 庭園
ランドリー設備
- ランドリー設備
- 洗濯機
作業スペース
- デスク
- デスクチェア
- プリンター
コンフォート
- 暖房
- 冷房
ペット
- ペットとの宿泊可
- 犬のみ同伴可
- ペット 1 匹につき 10 kg まで
対象 / バリアフリー
- バリアフリーに関する具体的なご要望のリクエストについては、施設にお問い合わせください。お問い合わせ先は予約手続き完了後にお送りする予約確認通知に記載されています。
- エレベーター
- 階段の手すり
- 共用エリアのエリアラグ
- 共用エリアの床はタイル張り
- 共用エリアは滑らかな床
- 共用エリアは板張りの床
- 車椅子対応のプール
- 入り口までの道が明るい
- 全館禁煙
サービスと便利な設備
- アイロン / アイロン台
- お食事配達サービス
- コンシェルジュ サービス
- タオルの交換 (要リクエスト)
- ベッドシーツの交換 (要リクエスト)
- 客室清掃 (要リクエスト)
アクティビティ
- ジム
- 温水プール
- 料理クラス
安全設備
- 一酸化炭素検知器 (オーナーによると、施設には一酸化炭素検知器があります)
- 煙感知器 (オーナーによると、施設には煙感知器があります)
- 消火器
一般
- グリーンカーテン (植物に覆われた壁や窓)
- タオル (交換は要リクエスト)
- ベジタリアン料理のオプション
- ベッドシーツの交換 (要リクエスト)
- ユニットサイズ : 700 平方メートル
- リサイクル
- 一部で LED 照明を使用
- 客室清掃 (要リクエスト)
- 庭園
- 二重ガラス窓
類似した宿泊施設
Villa Chimera White 16 with Pool & Gym, Arezzo, Italy
Arezzo
Villa Chimera White 16 with Pool & Gym, Arezzo, Italy
Arezzo
- プール
- キッチン
- 洗濯機
- 乾燥機
Villa Chimera Green 10 with Pool & Gym, Arezzo, Italy
Arezzo
Villa Chimera Green 10 with Pool & Gym, Arezzo, Italy
Arezzo
- プール
- キッチン
- 洗濯機
- WiFi (無料)

Villa Laurenzi - Six Bedroom Villa, Sleeps 20
Loro Ciuffenna
Villa Laurenzi - Six Bedroom Villa, Sleeps 20
Loro Ciuffenna
- プール
- キッチン
- 洗濯機
- ペット可
Villa Chimera Green 12 with Pool & Gym, Arezzo, Italy
Arezzo
Villa Chimera Green 12 with Pool & Gym, Arezzo, Italy
Arezzo
- プール
- キッチン
- 洗濯機
- WiFi (無料)
ポリシー
チェックイン
チェックイン : 15:00 以降
チェックインの最低年齢 : 18 歳
チェックアウト
チェックアウト終了時刻 : 10:00
チェックインに関する特記事項
オーナーから、チェックインおよびチェックアウトに関する特記事項を記載したEメールが届きます
施設から提供された情報は、自動翻訳ツールを使用して翻訳されている場合があります
チェックアウト方法
ホストからの要望として、宿泊者はチェックアウトの前に以下を完了する必要があります :
私物を持ち帰る、ごみを出す
鍵を返却する
これらを完了しない場合、オーナーから否定的な評価を受ける可能性があります。
ペット
ペットとの宿泊可
介助動物は料金免除で同伴可
犬のみ同伴可
1 室につき 1 匹まで (1 匹あたり最大 10 kg)
お子様およびエキストラ ベッドのご利用について
お子様もご宿泊いただけます
イベント
イベント不可
喫煙
喫煙不可
重要事項
ご宿泊に際して
施設の定める利用規約に従って、追加ゲスト料金がかかる場合があります
場合により、チェックイン時に政府発行の写真付き身分証明書と付随費用精算のためのクレジットカード / デビットカードのご提示、または現金でのデポジットのお支払いが必要です
宿泊施設への要望は、チェックイン時の状況によりご希望に添えない場合があり、内容によっては追加料金が発生することがあります。対応は確約ではございませんのでご了承ください
施設でのお支払いには、現金をご利用いただけます
敷地内でのパーティーやグループイベントの開催は固く禁止されています
オーナーによると、施設に一酸化炭素検知器があるとのことです
オーナーによると、施設に煙感知器があるとのことです
この施設には安全設備として、消火器が備わっています
この施設には、バルコニー、パティオ、テラスなど安全面からお子様に適さない可能性がある屋外スペースがあります。ご心配な場合は、ご到着前に施設にお問い合わせの上、適切な客室に宿泊できるか確認することをおすすめします。
この施設は弊社のパートナー企業 Vrbo (バーボ) が管理しており、Vrbo より、予約を変更・キャンセルする場合にご利用いただく Vrbo アカウントへのリンクを記載したメールが届きます
施設の登録番号 : IT048014B47HRWDV4B
その他の情報
お子様を含むすべてのお客様に、チェックイン時に政府発行の身分証明書またはパスポートをご提示いただく必要があります
この宿泊施設における現金取引は、国内規制により 5000 EURまでに制限されています。詳細については、施設にお問い合わせください。連絡先は予約確認通知に記載されています
周辺地域について
このヴィラはエンポリにあります。フェルッチョ ブゾーニの家博物館とエンポリ市立古生物学博物館は地域の人気カルチャースポット。テヌータ・サン・ヴィートやイル・フィアスケットも見どころです。街で話題のイベントやスポーツ観戦を楽しみたいなら、スタディオ カルロ カステラーニかスタディオ・コミュナーレ・ディ・ペトロイオがおすすめ。エンポリの旅行ガイドを見る
エンポリのヴィラをもっと見るCittà Metropolitana di Firenze, Empoli
周辺情報
 アルノ川徒歩 10 分 - 0.8 km
- スタディオ カルロ カステラーニ徒歩 8 分 - 0.7 km
- フェルッチョ ブゾーニの家博物館徒歩 8 分 - 0.7 km
- ポントルモの家徒歩 10 分 - 0.9 km
- サンタ マリア ア リパ修道院車で 3 分 - 2.2 km
交通案内
- エンポリ駅から徒歩 16 分
- ペレトラ空港 (FLR)から車で 42 分
レストラン
- C.risiamo徒歩 12 分
- Pasticceria La Perla徒歩 10 分
- Schiacciavineria徒歩 11 分
- Ristorante Cinese La Fortuna徒歩 10 分
- Piadineria The Roll徒歩 9 分
よくあるご質問
THE WHITE PEARLにプールはありますか ?
はい、この宿泊施設には屋内プールと屋外プールがあります。温水プールなどがあります。
THE WHITE PEARLはペットと宿泊できますか ?
はい、この宿泊施設には体重が 1 匹あたり 10 kg までの犬を同伴できます (1 室につき 1 匹まで)。
THE WHITE PEARLの駐車料金はいくらですか ?
施設内駐車場をご利用いただけます。
THE WHITE PEARLのチェックインは何時ですか ?
チェックイン開始は 15:00 です。
THE WHITE PEARLのチェックアウトは何時ですか ?
チェックアウトは 10:00 です。
THE WHITE PEARLはどこにありますか ?
エンポリにあるこのヴィラは、エンポリガラス博物館、スタディオ カルロ カステラーニ、パルコ・ディ・セッラヴァッレから徒歩 10 分圏内です。ポントルモの家およびフェルッチョ ブゾーニの家博物館も徒歩 10 分歩圏内です。エンポリ駅まで徒歩わずか 16 分です。