Summary:
Timber Lodge | Moonlight Basin Ski-In/Out BIG SKY
The Space:
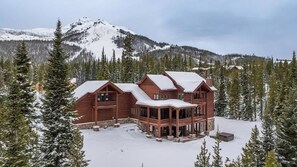
Discover Timber Lodge, an exquisite 8,686 sq. ft. luxury ski-in/ski-out mountain home nestled in the heart of Moonlight Basin, Big Sky, Montana. Overlooking breathtaking alpine peaks and rugged wilderness, this private retreat blends refined design with pure Montana adventure — the ideal destination for family gatherings, corporate retreats, ski teams, and intimate mountain weddings.
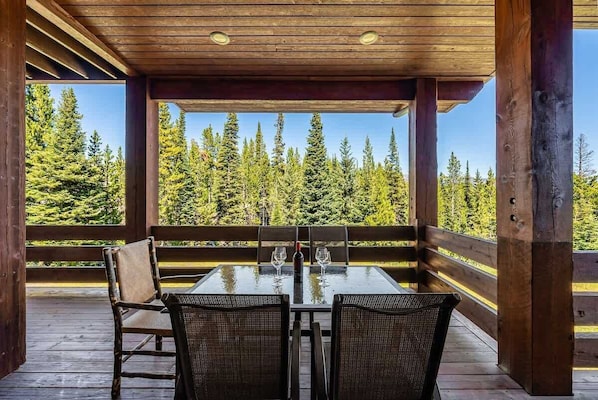
Featured in Forbes Magazine, Timber Lodge is an architectural masterpiece thoughtfully crafted for comfort and connection. This seven-bedroom home offers high-end amenities including a home theater, game room with pool table, ping pong, and shuffleboard, and a new arcade designed for family fun. A gourmet chef’s kitchen, cozy fireplaces, heated boot dryers, and private ensuite bathrooms make every detail effortless. After a day on the slopes, unwind in the outdoor hot tub overlooking pristine forest views and Montana’s legendary night sky. The covered deck provides a perfect space to relax, dine, or simply take in the mountain serenity — no matter the weather.
Located on the edge of the Moonlight Basin and Big Sky Resort slopes, Timber Lodge offers seamless ski-in/ski-out access and is just over an hour from Yellowstone National Park, making it an exceptional base for both winter skiing and summer exploration. Follow the historic Bozeman Trail straight into Big Sky’s Mountain Village for dining, shopping, and adventure.
Designed for luxury, privacy, and adventure, Timber Lodge captures the best of Big Sky living — where mountain magic meets modern comfort.
CONFIGURATION
7 Bedrooms | 8 Full Bathrooms | 2 Half Bathrooms | 8,686 square feet
3 Kings Suites, 7 Twin/Twin Bunks, 2 Twin/Full bunks, 2 Double Queen Suites
Ski-in/Ski-out to the Explorer Lift (early and late season ski access is not guaranteed as snow conditions may not allow runs to open)
Dining space: up to 26 People (14 at formal dining room table, 4 at kitchen table, 8 at living room dining table)
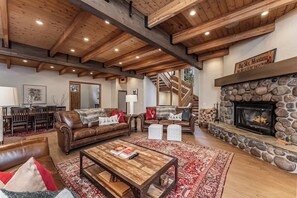
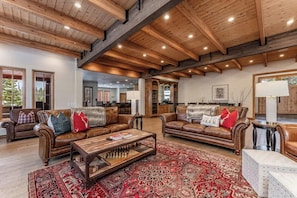
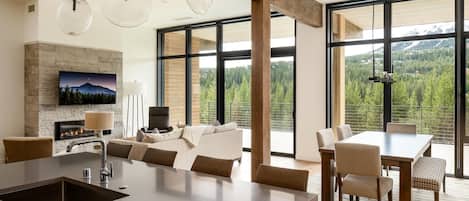
Main level living room: wood burning fireplace, flat screen TV, wet bar
Lower level rec room: gas fireplace, flat screen TV, game table, shuffleboard, foosball, pool table, ping pong, and wet bar
Movie theater room with seating for 9+
New outdoor hot tub off lower level patio
Lower level arcade room with Pac-Man, Ski-Ball and more!
Up to 2 additional roll-away beds available upon request for a fee of $150
- Bedroom 1 on Main Level:
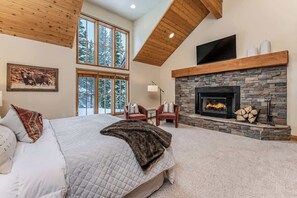
King bed (sleeps 2)
Wood burning fireplace
Flat screen tv
Private bath with dual vanity and walk-in shower
- Bedroom 2 Upstairs #1:
Three twin over twin bunks (sleeps 6)
Flat screen tv
Wet bar
Private bath with dual vanity and walk-in shower.
- Bedroom 3 Upstairs #1:
King bed (sleeps 2)
Gas fireplace
Flat screen tv
Private bath with dual vanity, jetted tub and walk-in shower
Private balcony
- Bedroom 4 Upstairs #2:
Two queen beds (sleeps 4)
Flat screen tv
Private bath with single vanity and tub/shower combo
- Bedroom 5 Upstairs #2:
Two queen beds (sleeps 4)
Flat screen tv
Table and two chairs
Private bath with single vanity and walk-in shower
Private balcony
- Bedroom 6 Downstairs:
King bed (sleeps 2)
Flat screen tv
Private bath with single vanity and walk-in shower
- Bedroom 7 Downstairs:
One twin/twin bunk, two twin/full bunks (sleeps 8)
Flat screen tv
Private bath with dual vanity and walk in shower
Additional Amenities:
Three car garage with ample space for additional driveway parking
Additional full bathroom located on the lower level
Two half bathrooms located on the main level
Several large decks and patio areas
Large grassy backyard, corn hole available
Fully equipped kitchen, warming drawers, 2 dishwashers, and double oven
Additional refrigerator in garage
Additional laundry room on lower level
Boot dryers & benches in garage
Wood fireplaces - 2
Gas fireplaces - 2
Mountain views
Brand new 8 person hot tub
Large gas grill on deck, propane provided
Hulu Live provided
Sonos sound system throughout the home, including exterior speaker by the hot tub
Central heating
No smoking
Pets are not permitted in any of our rental homes, with the exception of disclosed service animals. Guests must notify our team in advance if they are bringing a service animal.
Overnight Maximum Occupancy: 28
Because of Montana’s naturally cool and refreshing climate - especially in the evenings - most homes and businesses in the area are not equipped with central air conditioning. While our homes do not have A/C, we provide plenty of fans and, in some cases, mobile cooling units to help keep things comfortable during the warmer days of summer. We always recommend slightly opening windows in the evenings. Rest assured, those crisp mountain nights make for perfect sleeping weather!
Payment and Cancellation Policies:
Upon booking, 50% of your total stay will be due. The remaining 50% of your total will be due 90 days prior to your arrival date. Should you need to cancel within 48 hours of booking, you may do so without any penalty. Should you wish to cancel outside of 90 days prior to your arrival, you will be refunded half of your original 50% deposit (25% of the total stay). Should you book within 90 days of your stay, the full amount of your stay will be due upon booking. Payments are to be made by credit card only, but we are happy to split payments amongst more than one card if needed. We highly recommend acquiring travel insurance, which is offered at checkout through Rental Guardian.
The Neighborhood:
This property is located in a cul-de-sac within a residential neighborhood just inside of Moonlight Basin. This property is just minutes from the Big Sky Resort.
Interaction with Guests:
Prior to arrival, our team will reach out to guests via group text with our guest relations manager and property management team. We will use this group text as an open line of communication for guests to reach out anytime and for our team to check in daily. All contact information for our team members is provided in our home books located throughout the property as well.