
一棟貸し
Panorama 5BR, Hills & city views, sleeps 10
Panorama 5BR, Hills & city views, sleeps 10
Panorama 5BR, Hills & city views, sleeps 10の写真ギャラリー
口コミ
1010段階中10
最高に素晴らしい
一棟貸し
ベッドルーム 5 室バスルーム 3 室715 ㎡
人気の設備とサービス
- キッチン
- 洗濯機
- 乾燥機
- 冷房
- 屋外スペース
- バーベキューグリル
日付を指定して料金を検索
この施設について
Panorama 5BR, Hills & city views, sleeps 10
- Summary:
Five-bedroom Panorama home, ten minutes south of the Adelaide CBD, sleeping ten across five bedrooms and three bathrooms. Wake to panoramic views of the Adelaide Hills, city skyline, and ocean. Inside: a Miele kitchen, a projector cinema, a games room with foosball, vaulted living under timber rafters, and a trampoline backyard. Flinders Medical and University are under ten minutes, Glenelg and Brighton beaches about fifteen. Space, character, and a view, minutes from the city.
The Space:
You arrive through an entranceway with original slate floors, a timber staircase, and a full upright piano available for guests to play. Exposed brick, timber beams, and warm mixed materials run throughout, blending the home's original character with a considered modern renovation.
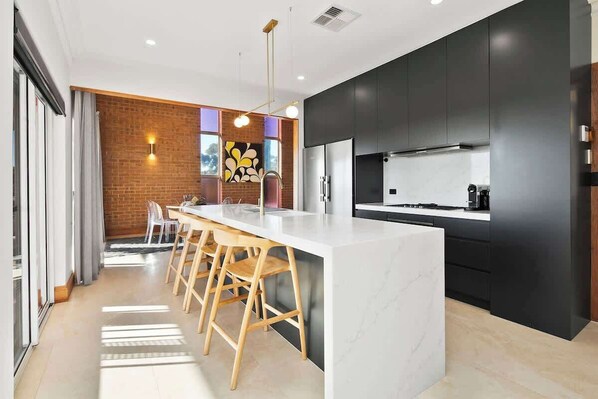
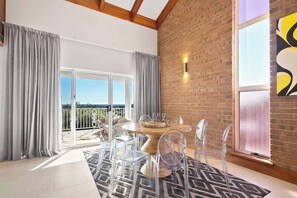
The upper level is where the home opens up. The main living and dining zone features vaulted ceilings with exposed timber rafters, exposed brick walls, and a large kitchen fitted with Miele appliances, induction cooktop, double fridge-freezer, dishwasher, and a marble waterfall island bench with bar stools. A Nespresso pod coffee machine is provided with pods. The round timber dining table with ghost chairs seats eight and sits beneath the vaulted ceiling with views through to the balcony. The kitchen is fully equipped with cookware, pots, pans, and utensils.
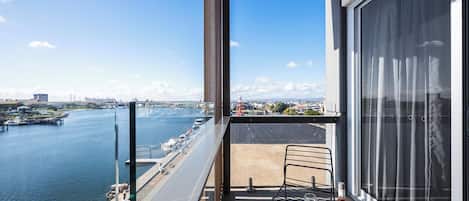
The main balcony is directly accessible from the kitchen and living area, with outdoor dining for eight and panoramic views across the Adelaide Hills, city skyline, and ocean. A ceiling heater makes it usable year round.
Adjacent to the kitchen is a cinema-style viewing area with a full wall projector connected via Chromecast, so guests can log into their own streaming accounts. Blackout blinds on all surrounding windows keep the viewing experience fully immersive.
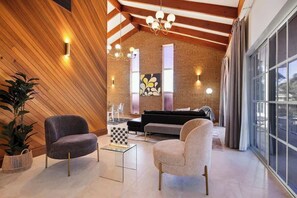
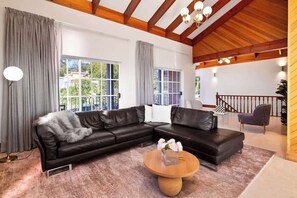
The upstairs lounge is a separate sitting room with vaulted ceilings, exposed rafters, a large leather sectional sofa, and additional armchair seating. There is no TV in this space.
Downstairs, the main living area has exposed brick, slate flooring, a leather sofa, large flat-screen TV with Chromecast for streaming, foosball table, and a fully equipped secondary kitchen with a Smeg fridge, gas stove, oven, air fryer, and bar seating. Board games are also available. This space opens directly onto a covered courtyard with outdoor lounge seating and a gas BBQ. Stairs from the courtyard lead down to a backyard with lawn, trampoline, and outdoor picnic table.
The master bedroom is upstairs with a super king bed, built-in wardrobes, private balcony with outdoor seating, and an ensuite with toilet and walk-in shower.
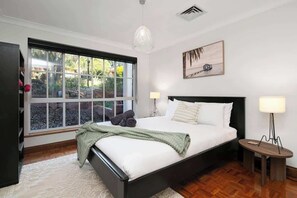
Bedroom 2 is upstairs with a queen bed, TV, dresser, and treetop views.
Bedrooms 3 and 4 are downstairs, each with double beds and built-in wardrobes. Bedroom 3 has parquetry timber floors and garden views. Bedroom 4 has mirrored built-in robes.
Bedroom 5 is upstairs with a single bed and single trundle, suitable for a child or additional guest.
The main bathroom upstairs has a freestanding soaker bath, double rainfall shower, double timber vanity with twin oval mirrors, and an electric bidet seat. The downstairs bathroom has a rain shower and timber vanity. The master ensuite has a private shower and toilet.
All bedrooms are supplied with fresh linen. Towels, hair dryers, shampoo, conditioner, and body wash are provided in all bathrooms. An iron and ironing board are also available.
The home has full ducted heating and cooling throughout, and high-speed WiFi. A dedicated laundry with washer and dryer is located downstairs.
Parking: One car space is available in the garage, plus off-street driveway parking for two additional vehicles.
Access: The home uses an electronic door lock. Check-in details will be provided prior to arrival.
Travel cot and high chair available at request with a fee.
After your booking is confirmed you will be provided a boarding pass link from Airbnb’s trusted partner, ENSO Connect.
Please note that a $550 security deposit (authourised and held by your card provider, not held by us) is required as part of the booking process. Alternatively, if you prefer, we offer a $55 damage waiver.
Guest Access:
Guests will have access to entire home, the right side garage door is not accessible.
The Neighborhood:
Panorama is one of those suburbs that doesn't get much attention but earns its keep purely on location. Sitting approximately 10 kilometres south of Adelaide's CBD, it places you within easy reach of the city, the coast, the hills, and the wine regions, without the noise or congestion of being in the middle of any of them.
Pasadena Green Shopping Centre is a five-minute walk away, with supermarkets, cafes, and everyday shops. For a broader retail or dining fix, the Mitcham and Unley strips are a short drive north.
Belair National Park is just a short drive away, with walking trails, picnic areas, and wildlife. The Adelaide Hills and Cleland Wildlife Park are similarly close for day trips. McLaren Vale wine region is around 30 minutes south, making this a practical base for wine touring without needing to stay in the region itself.
Brighton Beach, one of Adelaide's most popular stretches of coast, is around 15 minutes by car. Glenelg, with its esplanade, restaurants, and tram connection to the city, is a similar distance.
Flinders Medical Centre and Flinders University are both under 10 minutes away, making this property well suited to families visiting patients, staff on extended rotations, or students and academics needing a comfortable base near campus.
Getting Around:
A car is the most convenient option and parking is easy, with one garage space and two additional off-street spots in the driveway.
That said, Panorama is well connected by public transport. The Belair train line runs from Lynton station with services into the Adelaide CBD taking around 20 minutes. Bus services also connect directly to the city and surrounding suburbs.
Key distances by car: Adelaide CBD around 15 minutes, Adelaide Airport around 25 minutes, Brighton Beach around 15 minutes, Flinders Medical Centre around 10 minutes, McLaren Vale around 30 minutes. Rideshare via Uber is readily available in the area.
Other Things to Note:
Travel cot and high chair available at request with a fee.
After your booking is confirmed you will be provided a boarding pass link from Airbnb’s trusted partner, ENSO Connect.
Please note that a $550 security deposit (authourised and held by your card provider, not held by us) is required as part of the booking process. Alternatively, if you prefer, we offer a $55 damage waiver.
施設の設備
インターネット
- 一軒家で利用可能: WiFi
駐車場と送迎
- ガレージを含む敷地内の駐車場オプション
キッチン
- オーブン
- コーヒー / ティーメーカー
- コンロ
- トースター
- ミキサー
- 食器洗い機
- 調理器具および食器類
- 電気ケトル
- 電子レンジ
- 冷蔵庫
レストラン
- ダイニングテーブル
ベッドルーム
- ベッドシーツあり
- ベッドルーム 5 室
バスルーム
- シャワー
- シャンプー
- バスルーム 3 室
- ヘアドライヤー
リビングスペース
- ダイニングテーブル
エンターテインメント
- ゲーム
- テレビ
屋外エリア
- バーベキューグリル
- バルコニー
- 庭園
ランドリー設備
- 洗濯機
作業スペース
- 書斎 / ワークスペース
コンフォート
- 暖房
- 冷房
ペット
- ペットとの宿泊不可
対象 / バリアフリー
- 全館禁煙
サービスと便利な設備
- アイロン / アイロン台
アクティビティ
- テーブルサッカー台
安全設備
- 一酸化炭素検知器 (オーナーによると、施設には一酸化炭素検知器があります)
- 煙感知器 (オーナーによると、施設には煙感知器があります)
- 救急箱
- 消火器
一般
- ユニットサイズ : 715 平方メートル
- 庭園
類似した宿泊施設
オークス アデレード ホライゾンズ スイーツ
アデレード セントラル ビジネス ディストリクト
オークス アデレード ホライゾンズ スイーツ
アデレード セントラル ビジネス ディストリクト
- プール
- ホットタブ
- キッチン
- WiFi (無料)
10 段階中 8.6、非常に良い、口コミ 1,798 件 件の口コミ
8.6
非常に良い
口コミ 1,798 件
現在の料金は ¥20,147
¥20,147
合計 ¥20,147
税およびサービス料込み
10 月 5 日 ~ 10 月 6 日

ミラー アパートメンツ アデレード
アデレード セントラル ビジネス ディストリクト
ミラー アパートメンツ アデレード
アデレード セントラル ビジネス ディストリクト
- キッチン
- WiFi (無料)
- 冷房
- ランドリー
10 段階中 9.0、とても素晴らしい、口コミ 2,185 件 件の口コミ
9.0
とても素晴らしい
口コミ 2,185 件
現在の料金は ¥20,804
¥20,804
合計 ¥22,884
税およびサービス料込み
10 月 11 日 ~ 10 月 12 日
プルマン アデレード
アデレード セントラル ビジネス ディストリクト
プルマン アデレード
アデレード セントラル ビジネス ディストリクト
- プール
- ホットタブ
- WiFi (無料)
- レストラン
10 段階中 9.2、とても素晴らしい、口コミ 1,001 件 件の口コミ
9.2
とても素晴らしい
口コミ 1,001 件
現在の料金は ¥18,389
¥18,389
合計 ¥20,228
税およびサービス料込み
10 月 10 日 ~ 10 月 11 日

ザ パームズ アパートメンツ
ケント タウン
ザ パームズ アパートメンツ
ケント タウン
- キッチン
- 洗濯機
- 乾燥機
- ペット可
10 段階中 9.2、とても素晴らしい、口コミ 241 件 件の口コミ
9.2
とても素晴らしい
口コミ 241 件
現在の料金は ¥18,553
¥18,553
合計 ¥20,430
税およびサービス料込み
10 月 7 日 ~ 10 月 8 日

クエスト キング ウィリアム サウス
アデレード セントラル ビジネス ディストリクト
クエスト キング ウィリアム サウス
アデレード セントラル ビジネス ディストリクト
- WiFi (無料)
- レストラン
- 冷房
- ランドリー
10 段階中 9.2、とても素晴らしい、口コミ 280 件 件の口コミ
9.2
とても素晴らしい
口コミ 280 件
現在の料金は ¥22,297
¥22,297
合計 ¥24,527
税およびサービス料込み
10 月 11 日 ~ 10 月 12 日

アルカバ ホテル
フラートン
アルカバ ホテル
フラートン
- 駐車場利用料込み
- WiFi (無料)
- レストラン
- 冷房
10 段階中 9.2、とても素晴らしい、口コミ 1,000 件 件の口コミ
9.2
とても素晴らしい
口コミ 1,000 件
現在の料金は ¥11,413
¥11,413
合計 ¥12,578
税およびサービス料込み
10 月 5 日 ~ 10 月 6 日
アデレード インターナショナル モーテル
グレネルグ ノース
アデレード インターナショナル モーテル
グレネルグ ノース
- プール
- 駐車場利用料込み
- WiFi (無料)
- 冷房
10 段階中 8.8、非常に良い、口コミ 736 件 件の口コミ
8.8
非常に良い
口コミ 736 件
現在の料金は ¥11,786
¥11,786
合計 ¥12,991
税およびサービス料込み
10 月 8 日 ~ 10 月 9 日

クラウン プラザ アデレード モーソン レイクス by IHG
モーソン レイクス
クラウン プラザ アデレード モーソン レイクス by IHG
モーソン レイクス
- WiFi (無料)
- レストラン
- 冷房
- ジム
10 段階中 9.2、とても素晴らしい、口コミ 132 件 件の口コミ
9.2
とても素晴らしい
口コミ 132 件
現在の料金は ¥17,659
¥17,659
合計 ¥19,425
税およびサービス料込み
10 月 4 日 ~ 10 月 5 日

ロックレイズ ホテル
フラム
ロックレイズ ホテル
フラム
- 駐車場利用料込み
- WiFi (無料)
- レストラン
- 冷房
10 段階中 7.8、良い、口コミ 913 件 件の口コミ
7.8
良い
口コミ 913 件
現在の料金は ¥12,345
¥12,345
合計 ¥13,687
税およびサービス料込み
10 月 10 日 ~ 10 月 11 日
クエスト ポート アデレード
ポート アデレード
クエスト ポート アデレード
ポート アデレード
- キッチン
- WiFi (無料)
- 冷房
- ランドリー
10 段階中 9.2、とても素晴らしい、口コミ 618 件 件の口コミ
9.2
とても素晴らしい
口コミ 618 件
現在の料金は ¥16,523
¥16,523
合計 ¥18,175
税およびサービス料込み
10 月 16 日 ~ 10 月 17 日
ポリシー
チェックイン
チェックイン : 15:00 以降
チェックインの最低年齢 : 20 歳
チェックアウト
チェックアウト終了時刻 : 10:00
チェックインに関する特記事項
オーナーから、チェックインおよびチェックアウトに関する特記事項を記載したEメールが届きます
施設から提供された情報は、自動翻訳ツールを使用して翻訳されている場合があります
ハウスルール
We have a strict, zero tolerance policy to parties and events.
ペット
ペットの同伴不可
お子様およびエキストラ ベッドのご利用について
お子様もご宿泊いただけます
イベント
イベント不可
喫煙
喫煙不可
重要事項
ご宿泊に際して
施設の定める利用規約に従って、追加ゲスト料金がかかる場合があります
場合により、チェックイン時に政府発行の写真付き身分証明書と付随費用精算のためのクレジットカード / デビットカードのご提示、または現金でのデポジットのお支払いが必要です
宿泊施設への要望は、チェックイン時の状況によりご希望に添えない場合があり、内容によっては追加料金が発生することがあります。対応は確約ではございませんのでご了承ください
敷地内でのパーティーやグループイベントの開催は固く禁止されています
オーナーによると、施設に一酸化炭素検知器があるとのことです
オーナーによると、施設に煙感知器があるとのことです
この施設には安全設備として、消火器、救急セットが備わっています
この施設には、バルコニー、パティオ、テラスなど安全面からお子様に適さない可能性がある屋外スペースがあります。ご心配な場合は、ご到着前に施設にお問い合わせの上、適切な客室に宿泊できるか確認することをおすすめします。
この施設は弊社のパートナー企業 Vrbo (バーボ) が管理しており、Vrbo より、予約を変更・キャンセルする場合にご利用いただく Vrbo アカウントへのリンクを記載したメールが届きます
周辺地域について
このバケーションホームは、アデレードのパノラマ地区にあります。グレネルグ ビーチやブラウンヒル・クリーク・レクリエーション・パークでは、美しい自然を堪能できます。文化的な雰囲気を楽しむなら、ヘアメージェスティーズシアターやライオン アーツ センターがおすすめです。ナイトスポットを探しているなら、アデレード エンターテイメント センターはいかがでしょう。子供連れで楽しむなら、SA アクアティック & レジャー センターがおすすめです。アデレードの旅行ガイドを見る
アデレードのバケーションホームをもっと見る
SA, Panorama
周辺情報
 グレネルグ ビーチ車で 14 分 - 9.6 km
 アデレード オーバル車で 19 分 - 11.2 km
- CC フッド ドッグ パーク徒歩 5 分 - 0.5 km
- シェパーズヒルレクリエーションパーク徒歩 20 分 - 1.7 km
- ワティパリンガ予備地車で 3 分 - 1.2 km
交通案内
- リントン駅から徒歩 20 分
- グッドウッド・ロード(停留所3)トラム停留所から車で 7 分
- アデレード空港 (ADL) から車で 28 分
レストラン
- Ey Fonzi Pizzeria車で 3 分
- McDonald’s徒歩 9 分
- Three Little Pods車で 4 分
- Eire Cafe車で 3 分
- Balthazar Cafe徒歩 10 分
よくあるご質問
Panorama 5BR, Hills & city views, sleeps 10はペットと宿泊できますか ?
いいえ、ペットは同伴できません。
Panorama 5BR, Hills & city views, sleeps 10のチェックインは何時ですか ?
チェックイン開始は 15:00 です。
Panorama 5BR, Hills & city views, sleeps 10のチェックアウトは何時ですか ?
チェックアウトは 10:00 です。
Panorama 5BR, Hills & city views, sleeps 10はどこにありますか ?
アデレードのパノラマに位置するファミリー向けのこのバケーションホームは、フリンダーズ大学、フリンダーズ プライベート病院、ブラウンヒル・クリーク・レクリエーション・パークから 5 km 圏内です。ベレア国立公園まで 4.5 km です。リントン駅まで徒歩わずか 20 分です。
Panorama 5BR, Hills & city views, sleeps 10の口コミ
口コミ
10