
アパートメント 1 室貸切
Hollyhocks, Tunstall
Hollyhocks, Tunstall
Hollyhocks, Tunstallの写真ギャラリー


口コミ
9.810段階中9.8
最高に素晴らしい
人気の設備とサービス
- キッチン
- 洗濯機
- 乾燥機
- 屋外スペース
- バーベキューグリル
- 暖炉
日付を指定して料金を検索
この施設について
Hollyhocks, Tunstall
- This charming semi-detached cottage with enclosed garden, quality soft furnishings, and antique furniture, is a wonderful holiday home for a short break or holiday in Suffolk. Four beautiful bedrooms and two smart bathrooms are on the first floor - a super-king with en-suite bathroom, two singles, a double, and a family shower room.
Retaining period features combined with modern conveniences, this charming cottage is located just 10 minutes from the Suffolk Coast and within walking distance to a country pub. Interiors are gorgeous, with four bedrooms, 2 bathrooms (one en-suite), and an enclosed garden.
HALLWAY
There’s a warm welcome as you step into the hallway of this gorgeous cottage. Hooks invite you to leave your coats, with space for your footwear, a bookcase full of interesting reads from Dickens to Mary Berry, and a piano for musical guests.
Open doorways give a sociable flow through the ground floor from the hallway to the living room, to the kitchen then through the dining area back to the hall.
LIVING ROOM
Furnished for complete relaxation around the wood burner and TV with a generous sofa, a couple of chairs, enormous footstool, and occasional tables. A corner dresser is well stacked with games and jigsaws to challenge you.
KITCHEN/DINING ROOM
Units wrap around one side of this stylish kitchen, housing a fan double electric oven with four ring hob above, and a washer dryer, a free standing fridge/freezer (4 shelves and veg drawer in fridge), a Krups coffee machine (be sure to bring standard Nespresso sized pods), a slimline dishwasher a kettle, toaster and microwave.
Light streams in from the garden through the glazed door, and there are two small steps up to the dining space with an Ercol table and four dining chairs (two additional folding chairs are also available) where you can enjoy meals at home.
CLOAKROOM
With the essentials – WC and wash basin.
FIRST FLOOR
A door from the living room opens onto the steep carpeted stairs (with a rope handrail) which turn and rise to the first-floor landing where you’ll find four bedrooms and a step down to the family shower room.
MAIN BEDROOM WITH EN-SUITE BATHROOM
The elegant super-king size bed takes pride of place between bedside tables in this beautiful bedroom, with space for your clothes in a large chest of drawers and a wardrobe in the en-suite.
Two steps take you down to a gorgeous bathroom with the feature clawfoot bath sitting below the window, a chic Burlington wash basin, and the WC.
BEDROOM TWO
This quaint single room at the front of the house is simply furnished with a high wrought iron bed and a chair with a chest of drawers and some hooks for clothes.
SHOWER ROOM
Conveniently placed for guests near all three bedrooms, this smart shower room has a detachable shower-head in the large walk-in shower, a wash basin with plenty of storage beneath it for your toiletries, a WC, natural light, and a heated towel rail with towels provided for all guests.
BEDROOM THREE
Step down to this cosy room where the double bed (190cm x 120cm so shorter than a standard double and more suited to two children than adults - hence the property sleeping 6 not 7) sits under the window overlooking the garden. There’s a built-in wardrobe and a leather inlayed desk which could be used as a dressing table with its chair.
BEDROOM FOUR
Sitting at the front of the house, the standard double 4’6” bed (135cm x 190cm) is tucked into one side of this pretty smoky pink room which has a chair in the corner and storage in a built-in wardrobe and chest of drawers.
OUTSIDE
You’ll find roadside parking directly at the front of the house for two cars and there’s a lay-by close by for additional cars.
At the back is a fully enclosed garden, mostly laid to lawn surrounded by well-established trees, fruit trees, and shrubs with a spacious patio area for outside dining, and a path to the side of the house where’s there’s a small covered area where you could store bikes if you’re enjoying the fantastic Suffolk cycle routes. The locked gate from the path leads to the road so be particularly careful with children.
Please note that ceilings and door frames are typically low being a period cottage. There are steps between levels on both the ground and first floors, and the carpeted stairs are steep with a hand-rail to steady you.
類似した宿泊施設

NO 108, private room in Aldeburgh
Aldeburgh
NO 108, private room in Aldeburgh
Aldeburgh
- 駐車場利用可
- 電子レンジ

The Secret Garden | Suffolk Coastal Cottage
Blythburgh
The Secret Garden | Suffolk Coastal Cottage
Blythburgh
- キッチン
- 洗濯機
- ペット可
- WiFi (無料)

3 Bed in Dunwich (oc-atc2)
Dunwich
3 Bed in Dunwich (oc-atc2)
Dunwich
- キッチン
- 洗濯機
- 駐車場利用可
- 暖炉

Woodland Lodge, Aldeburgh
Aldeburgh
Woodland Lodge, Aldeburgh
Aldeburgh
- キッチン
- 洗濯機
- ペット可
- 屋外スペース
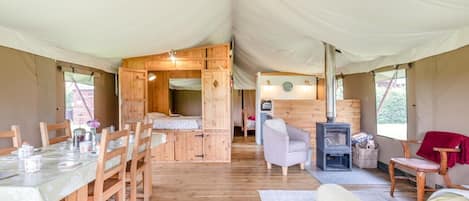
3 Bed in Barsham (oc-g32508)
Barsham
3 Bed in Barsham (oc-g32508)
Barsham
- キッチン
- ペット可
- 駐車場利用可
- バーベキューグリル
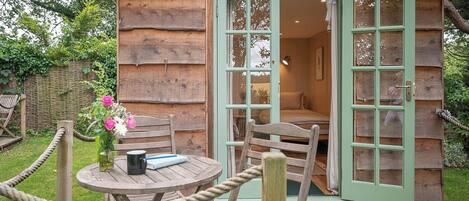
Willow Lodge, Toad Hall, Wangford
Wangford
Willow Lodge, Toad Hall, Wangford
Wangford
- ペット可
- バーベキューグリル

3 Bed in Theberton (oc-1pcs)
Theberton
3 Bed in Theberton (oc-1pcs)
Theberton
- キッチン
- 洗濯機
- WiFi (無料)
- 屋外スペース

Vela Art Gallery - Holiday Apartment
Saxmundham
Vela Art Gallery - Holiday Apartment
Saxmundham
- キッチン
- ペット可
- 電子レンジ

1 Lavender Cottages, Knodishall
Saxmundham
1 Lavender Cottages, Knodishall
Saxmundham
- キッチン
- ペット可
- 屋外スペース
- バーベキューグリル

Romantic* Castle on the Hill Cottage *Framlingham
Framlingham
Romantic* Castle on the Hill Cottage *Framlingham
Framlingham
- キッチン
- 洗濯機
- WiFi (無料)
- 屋外スペース
10 段階中 9.0、とても素晴らしい、口コミ 2 件 件の口コミ
9.0
とても素晴らしい
口コミ 2 件
周辺地域について
このアパートメントはウッドブリッジにあります。アクティビティを楽しみたいなら、オールドバラ ゴルフ クラブやアフォード パーク ゴルフ コースへ行きましょう。イースタン ファーム パークやコンゴ ラピッズ ロスト ワールド アドベンチャー ゴルフは人気のスポットです。Deben Leisure CentreとLeiston Leisure Centreも訪れる価値のあるスポットです。ウッドブリッジの旅行ガイドを見る
ウッドブリッジのアパートメントをもっと見る
England, Tunstall
周辺情報
 サフォーク海岸とヒース徒歩 1 分 - 0.2 km
 サットン フー車で 13 分 - 12.5 km
 イプスウィッチ ウォーターフロント車で 32 分 - 29.8 km
 サウスウォールド ビーチ車で 41 分 - 41.1 km
- ジミーズ パーク車で 35 分 - 40.8 km
交通案内
- ウィックハン マーケット駅から車で 5 分
レストラン
- Riverside Tearoom車で 9 分
- The Railway車で 11 分
- The Plough And Sail車で 3 分
- The White Horse車で 12 分
- Sweffling White Horse車で 13 分
よくあるご質問
Hollyhocks, Tunstallはペットと宿泊できますか ?
いいえ、ペットは同伴できません。
Hollyhocks, Tunstallのチェックインは何時ですか ?
チェックイン開始は 16:00 です。
Hollyhocks, Tunstallのチェックアウトは何時ですか ?
チェックアウトは 10:00 です。
Hollyhocks, Tunstallはどこにありますか ?
ウッドブリッジに位置するこのアパートメントは、サフォーク海岸とヒースに近く、スネイプ モルティングスおよびグルマム ホールから 10 km 圏内です。セント バーソロミュー教会およびパラム飛行場博物館も 10 km 圏内です。
口コミ
9.8