
一棟貸し
349 Ridge Road Book Winter Park Hideout - private HT, Mt views, 5 bedrooms
349 Ridge Road Book Winter Park Hideout - private HT, Mt views, 5 bedrooms
349 Ridge Road Book Winter Park Hideout - private HT, Mt views, 5 bedroomsの写真ギャラリー
口コミ
9.010段階中9.0
とても素晴らしい
一棟貸し
ベッドルーム 5 室バスルーム 3 室608 ㎡
人気の設備とサービス
- ホットタブ
- キッチン
- 洗濯機
- 乾燥機
- WiFi (無料)
- 屋外スペース
日付を指定して料金を検索
この施設について
349 Ridge Road Book Winter Park Hideout - private HT, Mt views, 5 bedrooms
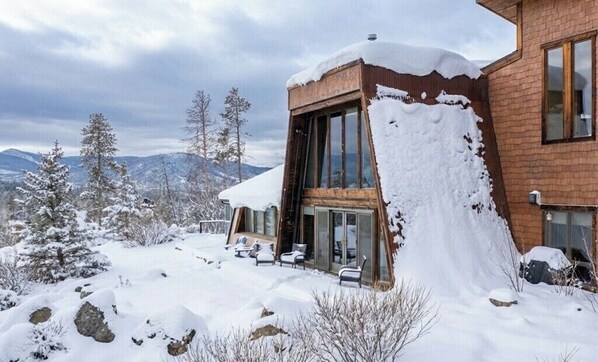
- Reserve your next adventure at the premier mountain retreat, the Winter Park Hideout, situated in this spacious 5-bedroom haven that combines luxury with unique amenities and a distinctive floor plan.
Our residence is positioned in Tabernash, providing guests with an ideal base to discover various outdoor activities and local attractions, as it is conveniently located just 4 miles from Winter Park, 10 miles from Granby, and a 20-minute drive to Lake Granby and Grand Lake.
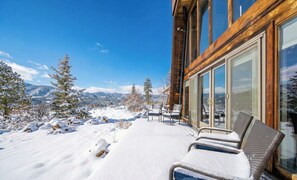
The home accommodates up to 10 guests across two interior levels and features an enclosed sunroom that boasts some of the finest mountain vistas imaginable. The layout is divided into two separate wings, each with its own character and features.
Spanning over 4,000 square feet across two levels, this mountain retreat offers generous space for large gatherings as well as tranquil moments of solitude.
Each wing of the home includes a primary bedroom, in addition to two more bedrooms in the main area and a sleeping loft, making it an ideal getaway for multiple families. The east wing features a king-sized bed, a workspace, wood plank ceilings, a gas fireplace, and a sitting area. Additionally, there is a loft with two twin beds accessible via a small staircase from the bedroom; please be aware that there is no door separating the spacious bedroom from the loft, making it suitable for families with young children. The loft bedroom includes a large space with a custom-built remote car racing track, allowing for the creation of games, competitions, and prizes! A full bathroom is conveniently located in the hallway.
A third bedroom on this level is equipped with a queen-sized bed and a walkout patio that offers expansive views of the nearly 2-acre wooded lot at the rear of the property.
On the lower level, a fourth bedroom also features a queen-sized bed and a walkout patio with views of the backyard.
The master bedroom suite is situated in the final wing of the home, providing additional privacy, and includes a king-sized bed, a full bathroom, and access to the sunroom, which contains an indoor hot tub and a sitting area.
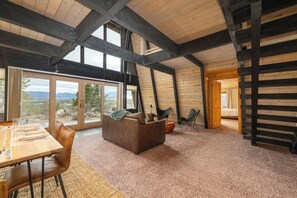
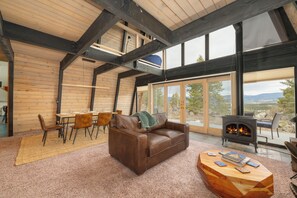
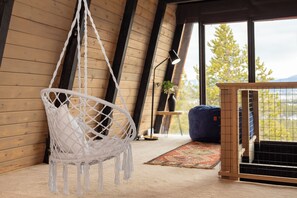
The primary living space located on the first floor is enhanced by an open loft on the second story, which provides stunning views, a sitting area featuring a custom chair swing, a ceiling fan, and an excellent place to unwind and appreciate the tranquil environment.
The living area is connected to a main dining space that accommodates up to six people and offers convenient access to a private patio.
Adjacent to this area is the gourmet kitchen, which boasts heated concrete flooring. This space is equipped with numerous windows to take in the scenery, stainless steel appliances, and a secondary dining area that can also seat six.
The main washer and dryer are situated on this level.
Guests may use the heated 3-car garage for parking, with the allowance of 2 additional vehicles in the driveway.
The residence is equipped with high-speed Starlink internet, providing download speeds of up to 200 Mbps, making it ideal for work-stations. It is important to note that air conditioning is not available; however, the house remains cool during the summer months due to the refreshing mountain air. All guests are required to arrange their own transportation, and it is advisable for visitors to have either all-wheel drive or four-wheel drive vehicles during the winter season, as there may be delays in snow removal on the county road leading to the property.
Guests are not allowed to bring pets or smoke on the property as per the Homeowner Association rules. These regulations are rigorously upheld, and any guests found violating them will be subject to a $200 fine per day.
GCSTR#121836
施設の設備
スキー
- スキー場の近く
- スノーボード (近隣)
プール / スパ
- ホットタブ 1 か所
インターネット
- 一軒家で利用可能 : 無料の WiFi
駐車場と送迎
- 車 (要)
- ガレージを含む敷地内の駐車場オプション
キッチン
- オーブン
- コーヒー / ティーメーカー
- コンロ
- トースター
- 食器洗い機
- 調理器具および食器類
- 電子レンジ
- 冷蔵庫
レストラン
- ダイニングテーブル
ベッドルーム
- ベッドシーツあり
- ベッドルーム 5 室
バスルーム
- シャワー
- タオルあり
- バスルーム 3 室
- ヘアドライヤー
- 浴槽またはシャワー
リビングスペース
- ダイニングテーブル
- 暖炉
エンターテインメント
- ゲーム
- ステレオ
- スマートテレビ (ケーブル / 衛星チャンネルあり)
屋外エリア
- バーベキューグリル
- バルコニー
- 庭園
ランドリー設備
- 洗濯機
作業スペース
- PC モニター
コンフォート
- 暖房
ペット
- ペットとの宿泊不可
対象 / バリアフリー
- 全館禁煙
サービスと便利な設備
- アイロン / アイロン台
周辺情報
- スパの近く
- 山間部に位置
- 田園地域に位置
アクティビティ
- ゲームコーナー
- ゴルフ
- ボート
- 自転車
- アイススケート場 (近隣)
- ゴルフ場 (近隣)
- スノーモービル (近隣)
- セーリング (近隣)
- ハイキング / サイクリングコース (近隣)
- マウンテンバイク (近隣)
- ラフティング (近隣)
- 釣り場 (近隣)
安全設備
- 一酸化炭素検知器 (オーナーによると、施設には一酸化炭素検知器があります)
- 煙感知器 (オーナーによると、施設には煙感知器があります)
- 消火器
一般
- ユニットサイズ : 608 平方メートル
- 自転車
- 庭園
類似した宿泊施設

Mountainside Unit B-8 Beautiful New 2 bedroom with updated interior & slopeside
Granby
Mountainside Unit B-8 Beautiful New 2 bedroom with updated interior & slopeside
Granby
- プール
- ホットタブ
- キッチン
- 洗濯機
10 段階中 10.0、最高に素晴らしい、口コミ 1 件 件の口コミ
10
最高に素晴らしい
口コミ 1 件
現在の料金は ¥17,217
¥17,217
合計 ¥46,792
税およびサービス料込み
9 月 9 日 ~ 9 月 10 日
ポリシー
チェックイン
チェックイン : 16:00 以降
非対面式のチェックイン
チェックインの最低年齢 : 25 歳
チェックアウト
チェックアウト終了時刻 : 10:00
チェックインに関する特記事項
オーナーから、チェックインおよびチェックアウトに関する特記事項を記載したEメールが届きます
施設から提供された情報は、自動翻訳ツールを使用して翻訳されている場合があります
チェックアウト方法
ホストからの要望として、宿泊者はチェックアウトの前に以下を完了する必要があります :
食器洗い機をセットし、スタートさせる
使用済みのベッドリネンをすべて剥がす、使用済みのタオルをまとめておく、エキストラベッドを収納する
私物を持ち帰る、食べ残しや飲み残しを捨てる、ごみを出す
消灯する、ドアの鍵をかける、鍵を返却する
これらを完了しない場合、オーナーから否定的な評価を受ける可能性があります。
ペット
ペットの同伴不可
お子様およびエキストラ ベッドのご利用について
お子様もご宿泊いただけます
イベント
イベント不可
喫煙
喫煙不可
重要事項
ご宿泊に際して
施設の定める利用規約に従って、追加ゲスト料金がかかる場合があります
場合により、チェックイン時に政府発行の写真付き身分証明書と付随費用精算のためのクレジットカード / デビットカードのご提示、または現金でのデポジットのお支払いが必要です
宿泊施設への要望は、チェックイン時の状況によりご希望に添えない場合があり、内容によっては追加料金が発生することがあります。対応は確約ではございませんのでご了承ください
敷地内でのパーティーやグループイベントの開催は固く禁止されています
オーナーによると、施設に一酸化炭素検知器があるとのことです
オーナーによると、施設に煙感知器があるとのことです
この施設には安全設備として、消火器が備わっています
この施設には、バルコニー、パティオ、テラスなど安全面からお子様に適さない可能性がある屋外スペースがあります。ご心配な場合は、ご到着前に施設にお問い合わせの上、適切な客室に宿泊できるか確認することをおすすめします。
この施設は弊社のパートナー企業 Vrbo (バーボ) が管理しており、Vrbo より、予約を変更・キャンセルする場合にご利用いただく Vrbo アカウントへのリンクを記載したメールが届きます
施設の登録番号 : 121836
その他の情報
この施設へのアクセスには車両をご利用いただく必要があります
周辺地域について
このバケーションホームは、テイバーナッシュのグランドカントリーエステート地区にあり、田園地域かつ山中に位置しています。アクティビティを楽しみたいなら、ウィンター パーク スキー リゾートやポール クリーク ゴルフ クラブへ行きましょう。地域の自然に心癒されるなら、アラパホ国立レクリエーション地域やハイダウェイ・パークがおすすめです。アメイズン メイズ ウィンター パークとアルパイン・スライドも訪れる価値のあるスポットです。近くではスノーボード、スキーが利用可能。アイススケート、スノーモービルなどのアクティビティもおすすめです。テイバーナッシュの旅行ガイドを見る
テイバーナッシュのバケーションホームをもっと見る
CO, Tabernash
周辺情報
 スキー グランビー ランチ車で 11 分 - 8.4 km
 コロラド アドベンチャー パーク車で 11 分 - 14.5 km
- ポール クリーク ゴルフ クラブ車で 5 分 - 4.7 km
- フレイザー バレー図書館車で 11 分 - 14.2 km
- グランド エルク ゴルフ クラブ車で 11 分 - 15.2 km
交通案内
- フレイザー / ウィンター パーク駅から車で 10 分
レストラン
- McDonald's車で 13 分
- Sharky's車で 13 分
- Bluebird Bistro車で 17 分
- Rocky Mountain Roastery Granby車で 15 分
- Fisher’s Bar車で 13 分
よくあるご質問
349 Ridge Road Book Winter Park Hideout - private HT, Mt views, 5 bedroomsはペットと宿泊できますか ?
いいえ、ペットは同伴できません。
349 Ridge Road Book Winter Park Hideout - private HT, Mt views, 5 bedroomsの駐車料金はいくらですか ?
施設内駐車場をご利用いただけます。
349 Ridge Road Book Winter Park Hideout - private HT, Mt views, 5 bedroomsのチェックインは何時ですか ?
チェックイン開始は 16:00 です。
349 Ridge Road Book Winter Park Hideout - private HT, Mt views, 5 bedroomsのチェックアウトは何時ですか ?
チェックアウトは 10:00 です。
349 Ridge Road Book Winter Park Hideout - private HT, Mt views, 5 bedroomsはどこにありますか ?
グランドカントリーエステートに位置するこのバケーションホームは、ポール クリーク ゴルフ クラブから 4.9 km、スキー グランビー ランチおよびグランド エルク ゴルフ クラブから 15 km 圏内です。 フレイザー バレー図書館およびランチクリークスパも 15 km 圏内です。