
一棟貸し
Holiday home with a beautiful view
Holiday home with a beautiful view
Holiday home with a beautiful viewの写真ギャラリー
一棟貸し
ベッドルーム 2 室バスルーム 1 室80 ㎡
人気の設備とサービス
- 洗濯機
- ペット可
- 屋外スペース
- 駐車場利用可
日付を指定して料金を検索
この施設について
Holiday home with a beautiful view
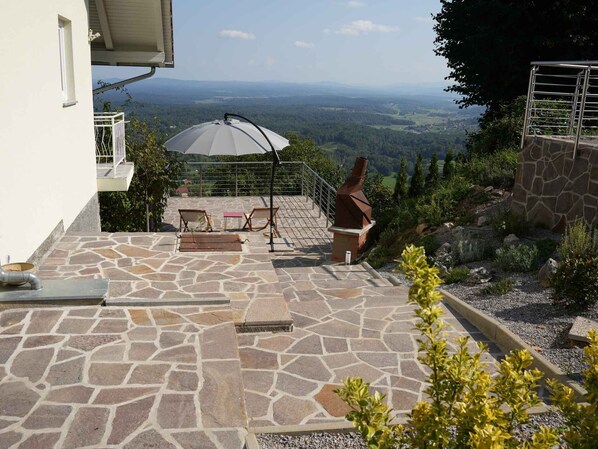
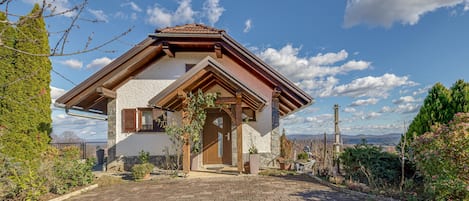
- The detached holiday home is modernly furnished. The property is located in a residential area. The residence is popular also due to the view from the property into the valley and its quiet, sunny hillside location. For exclusive use are available: barbecue facilities, terrace and garden furniture.
Your holiday house
2 floors, 3 rooms (therefrom 2 bedrooms), 80 sqm, 5 person. Central heating (fuel oil). Entrance ground level into the anteroom.
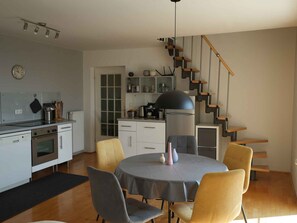
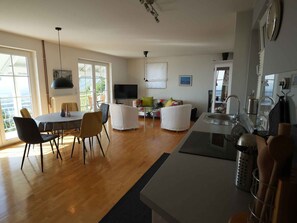
Ground floor: Living room with sitting area and access to the balcony. kitchen with dinette (5 places), electric cooker (2 cooking plates), oven, dishwasher, refrigerator (icebox), coffee machine, toaster, electric water jug and access to the balcony.
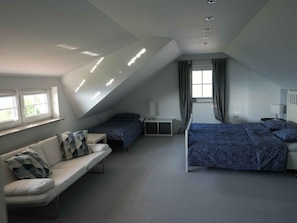
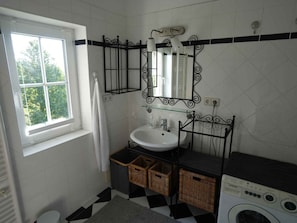
1st floor: Bedroom (13 sqm) with 1 double bed. Bedroom (28 sqm) with 1 double bed and 1 single bed. bathroom (6 sqm) with shower, 1 washbasin, WC, hair dryer, window and washing machine. separate WC with 1 washbasin and WC.
Other facilities: Internet access and washing machine. Television available by satellite. In the holiday home is smoking not allowed.
Location
Semič, 350 m a.s.l. The holiday home is located on an open garden plot. The landlord does not live in the house or on the property. Access is via a side road (asphalted). Snow chains are recommended in winter. Parking (for 2 cars) on the property.
Special
Central heating (oil). Internet access and washing machine. Television reception via satellite.
For your safety, the accommodation is equipped with a CO2 detector, smoke detector, fire extinguisher and first aid kit.
Pets
allowed, EUR 30.00/pet per stay.
Distances
Shopping 4 km, restaurant 4 km. For a relaxing holiday, a car is necessary. The nearest public transport stop is 4 km away. Cinema, doctor, bank each 10 km in Črnomelj. Thermal spa in Dolenjske Toplice 19 km. Semič: railway station 2 km and pharmacy 4 km. In winter: Ski area 5 km in Smučarski center Gače.
Division
Holiday home, 2 floors, 3 rooms (including 2 bedrooms), 80 sqm, a total of 5 beds.
Room
The entrance to your holiday home is at ground level and leads directly into the entrance hall.
Ground floor: Living room with seating area and access to the balcony. Kitchen with dining area (5 seats), electric cooker (2 hobs), oven, dishwasher, fridge (freezer compartment), coffee machine, toaster, electric kettle and access to the balcony.
1st floor: Bedroom (28 sqm) with 1 double bed (king size) and 1 single bed. Bedroom (13 sqm) with 1 double bed (queen size). Bathroom (6 sqm) with washing machine, shower, 1 washbasin, WC, hairdryer and window. Separate WC with 1 washbasin and WC.
施設の設備
駐車場と送迎
- 敷地内の駐車場
食事・飲み物
- オーブン
- コーヒー / ティーメーカー
- コンロ
- トースター
- 食器洗い機
- 調理器具および食器類
- 冷蔵庫
ベッドルーム
- ベッドルーム 2 室
バスルーム
- バスルーム 0.5 室
リビングスペース
- リビングルーム
エンターテインメント
- ケーブル / 衛星チャンネル
屋外エリア
- バルコニー
- 庭園
ランドリー設備
- 洗濯機
コンフォート
- 暖房
ペット
- ペットとの宿泊可
対象 / バリアフリー
- 全館禁煙
安全設備
- 一酸化炭素検知器 (オーナーによると、施設には一酸化炭素検知器があります)
- 煙感知器 (オーナーによると、施設には煙感知器があります)
- 救急箱
- 消火器
一般
- ユニットサイズ : 80 平方メートル
- 庭園
類似した宿泊施設

ヴィニヤード コテージ マヴリカ
Crnomelj
ヴィニヤード コテージ マヴリカ
Crnomelj
- ペット可
- 駐車場利用料込み
- WiFi (無料)
- 冷房
10 段階中 10.0、最高に素晴らしい、口コミ 1 件 件の口コミ
10
最高に素晴らしい
口コミ 1 件
レインボー コテージ イン ザ ヴィンヤーズ
Črnomelj
レインボー コテージ イン ザ ヴィンヤーズ
Črnomelj
- キッチン
- ペット可
- 駐車場利用料込み
- WiFi (無料)

ヴィラズ アルマー
Dobrinj
ヴィラズ アルマー
Dobrinj
- キッチン
- 洗濯機
- 駐車場利用料込み
- WiFi (無料)
10 段階中 8.8、非常に良い、口コミ 3 件 件の口コミ
8.8
非常に良い
口コミ 3 件
ヴィンヤード コテージ バホール
Crnomelj
ヴィンヤード コテージ バホール
Crnomelj
- キッチン
- 駐車場利用料込み
- WiFi (無料)
- 屋外スペース

タイニー ハウス ビビ ウィズ プライベート ガーデン
Črnomelj
タイニー ハウス ビビ ウィズ プライベート ガーデン
Črnomelj
- ペット可
- 駐車場利用料込み
- 屋外スペース
- バーベキューグリル
アパートメント ホルヴット
Dobrinj
アパートメント ホルヴット
Dobrinj
- 駐車場利用料込み
- キッチン
- リビング / ダイニングエリア
Villa Julija with heated swimming pool
Rasopasno (Krk)
Villa Julija with heated swimming pool
Rasopasno (Krk)
- プール
- キッチン
- 洗濯機
- ペット可
10 段階中 10.0、最高に素晴らしい、口コミ 29 件 件の口コミ
10
最高に素晴らしい
口コミ 29 件

Tiny House Bibi /w Private Garden, Dragatuš, Slovenia
Dragatuš
Tiny House Bibi /w Private Garden, Dragatuš, Slovenia
Dragatuš
- キッチン
- ペット可
- 屋外スペース
- 駐車場利用可
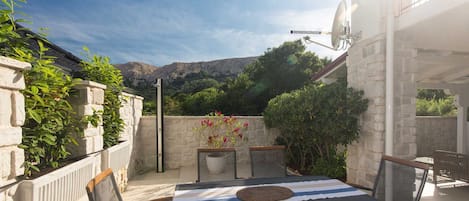
Rosmarino - Apartment with terrace, mountain view and barbecue
Baška
Rosmarino - Apartment with terrace, mountain view and barbecue
Baška
- キッチン
- 洗濯機
- ペット可
- WiFi (無料)
10 段階中 10.0、最高に素晴らしい、口コミ 7 件 件の口コミ
10
最高に素晴らしい
口コミ 7 件

Holiday apartment with terrace and air conditioning
Dobrinj
Holiday apartment with terrace and air conditioning
Dobrinj
- キッチン
- 洗濯機
- 冷房
- 屋外スペース
ポリシー
チェックイン
チェックイン : 15:00 以降
チェックアウト
チェックアウト終了時刻 : 10:00
チェックインに関する特記事項
オーナーから、チェックインおよびチェックアウトに関する特記事項を記載したEメールが届きます
施設から提供された情報は、自動翻訳ツールを使用して翻訳されている場合があります
ペット
ペットとの宿泊可
介助動物は料金免除で同伴可
お子様およびエキストラ ベッドのご利用について
お子様もご宿泊いただけます
イベント
イベント不可
喫煙
喫煙不可
重要事項
ご宿泊に際して
施設の定める利用規約に従って、追加ゲスト料金がかかる場合があります
場合により、チェックイン時に政府発行の写真付き身分証明書と付随費用精算のためのクレジットカード / デビットカードのご提示、または現金でのデポジットのお支払いが必要です
宿泊施設への要望は、チェックイン時の状況によりご希望に添えない場合があり、内容によっては追加料金が発生することがあります。対応は確約ではございませんのでご了承ください
施設でのお支払いには、現金をご利用いただけます
敷地内でのパーティーやグループイベントの開催は固く禁止されています
オーナーによると、施設に一酸化炭素検知器があるとのことです
オーナーによると、施設に煙感知器があるとのことです
この施設には安全設備として、消火器、救急セットが備わっています
この施設には、バルコニー、パティオ、テラスなど安全面からお子様に適さない可能性がある屋外スペースがあります。ご心配な場合は、ご到着前に施設にお問い合わせの上、適切な客室に宿泊できるか確認することをおすすめします。
この施設は弊社のパートナー企業 Vrbo (バーボ) が管理しており、Vrbo より、予約を変更・キャンセルする場合にご利用いただく Vrbo アカウントへのリンクを記載したメールが届きます
周辺地域について
このバケーションホームはセミチにあります。アクティビティを楽しみたいなら、ドリナ カルディナラ ゴルフ アンド カントリークラブやカマチュニック キャニオンへ行きましょう。地域の自然に心癒されるなら、オトツエツ城公園やシュコツィアン洞窟群がおすすめです。セミチの旅行ガイドを見る
セミチのバケーションホームをもっと見る
Kranjska (Krain), Semič
周辺情報
- ヤカツ家車で 32 分 - 28.7 km
- ドレーニスキ ミュージアム車で 32 分 - 29.0 km
- 聖ヨハネバプテスト教会車で 37 分 - 32.9 km
- オトツエツ城公園車で 41 分 - 37.6 km
- トレブニェ城車で 48 分 - 51.2 km
交通案内
- クロノメリ駅から車で 13 分
レストラン
- Gostilna Muller車で 11 分
- Picerija Pri Klepcu車で 10 分
- Gostilna Pezdirc車で 5 分
- Gostilna Samarin車で 10 分
- Gostilna Badovinac車で 14 分
よくあるご質問
Holiday home with a beautiful viewはペットと宿泊できますか ?
はい、この宿泊施設にはペットを同伴できます。
Holiday home with a beautiful viewの駐車料金はいくらですか ?
施設内駐車場をご利用いただけます。
Holiday home with a beautiful viewのチェックインは何時ですか ?
チェックイン開始は 15:00 です。
Holiday home with a beautiful viewのチェックアウトは何時ですか ?
チェックアウトは 10:00 です。
Holiday home with a beautiful viewはどこにありますか ?
セミチに位置するこのバケーションホームは、聖ニコラス教会、ドレーニスキ ミュージアム、聖ニコラスの教会から 25 km 圏内です。ヤカツ家およびフランシスコ会修道院も 25 km 圏内です。