"Many guests plan packed wine country itineraries, then end up on the deck watching the light move across the valley."
Tree-filled vistas, true privacy, and unbeatable convenience minutes from Santa Rosa. This 4-bedroom Santa Rosa wine country home offers a chef's kitchen, a covered house-length deck anchored by a glass-enclosed outdoor fireplace, Bennett Valley golf course 4 minutes away, and Safeway only 3 minutes down the hill.
The Retreat at Mt. Taylor sits in northeast Santa Rosa, tucked into a wooded hillside that gives the home genuine privacy. Mornings start slow on the deck, with coffee and a view that runs across treetops and open valley to the hills beyond — Mt. St. Helena and Sugarloaf Ridge. Afternoons drift between the kitchen island and the deck, and evenings settle in around the glass-enclosed outdoor fireplace — a glass of wine after a day of exploring, conversation that stretches past sunset. This Santa Rosa vacation rental is thoughtfully designed, comfortable, and built for togetherness — not just photo ops.
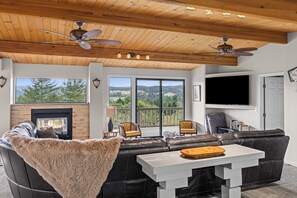
The east wall of the great room is almost entirely glass. From the living room, kitchen, and dining table, the view opens over a sea of trees and across the valley to the hills and ridgelines beyond — Mt. St. Helena and Sugarloaf Ridge. Two sliding doors open to the covered deck, where the panorama runs the full length of the house. Most windows have no coverings — the privacy is built into the setting.
Trees buffer the property on every side, and the lot's orientation means the view is forest, open vistas, mountains, and sky — not neighbors. It's a Santa Rosa rental where you can step onto the deck early in the morning, surrounded by nature, without thinking twice.
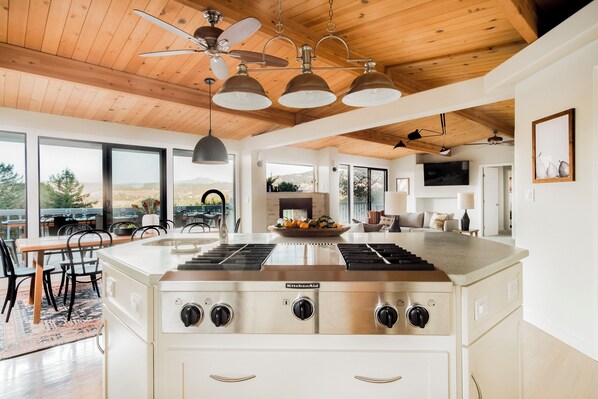
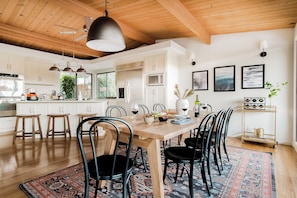
Full glass double front doors open into a vaulted great room with a tongue-and-groove knotty pine ceiling. A double-sided gas fireplace sits between the living and dining areas, and the layout keeps everyone in the same room — cooking, talking, watching the game — instead of scattering people into separate corners.
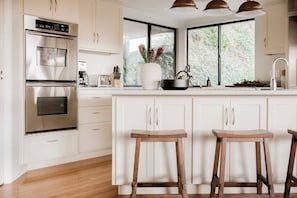
The kitchen is built around a generous island with a gas range facing the living and dining areas, so the cook stays connected to the group. A second prep sink, abundant counter space, and an over-length dining table that seats 10+ make this a kitchen built for actual meals, not just reheating takeout.
The covered deck runs the full length of the house and works as a true second living room, with multiple outdoor gathering and dining areas, a gas BBQ, and conversation seating. Its centerpiece is the glass-enclosed gas fireplace — the natural gathering spot for evening conversations, wine after a day in the vineyards, and easy family time once the sun drops. A TV on a rolling cabinet moves wherever the group does, turning the deck into the perfect spot for game day or a movie night under the stars. Because the deck is fully covered, the fireplace makes it a year-round room where the weather rarely changes your plans.
The lower-level master is a quiet retreat with a king bed and a private outdoor sitting deck. The en-suite bath has a double-sink vanity with lighted makeup mirrors and an oversized walk-in shower with dual shower heads.
The former wine cellar has been converted into a fully enclosed mini office — a quiet, private workspace with a desk, chair, and Wi-Fi, and a door that closes for calls or focused work. It's a welcome touch for anyone tacking a remote workday onto a longer wine country stay.
SLEEPING ARRANGEMENT:
Four bedrooms across two levels comfortably sleep up to 10 guests. The master anchors the lower level with its private en-suite bath; a second lower-level bedroom has its own adjacent bathroom; and the two upper-level bedrooms share a full bath (shower-over-tub).
LOWER-LEVEL
• Master Bedroom: King bed — en-suite bath with double-sink vanity and walk-in shower with dual shower heads; private outdoor sitting deck
• Bedroom 2: Queen bed — adjacent shower-over-tub bathroom
UPPER LEVEL
• Bedroom 3: Queen bed
• Bedroom 4: Two double beds — great for kids, friends, or flexible sleeping
WHO THE RETREAT AT MT TAYLOR IS FOR?
The Retreat at Mt. Taylor works best for groups who came to be together — multi-generational families, couples on a wine trip, golf groups, or old friends reuniting. It's a particularly good fit for golf groups or couples where one person plays Bennett Valley while the other enjoys a slow morning at home, swims at Morton's, or visits a winery — and everyone meets back at the house for sunset dinner. From here, all of Sonoma County opens up — wineries, redwoods, and the coast are all within reach. And because not every night calls for a Michelin tasting menu, a fully stocked Safeway 3 minutes down the hill makes in-house dinners just as easy as a night out.
Most Sonoma County rentals make you choose: views or convenience, privacy or proximity, design or comfort. The Retreat at Mt. Taylor doesn't ask you to. The wooded seclusion, the panoramic valley views, and the fully stocked grocery store 3 minutes away all coexist — plus a golf course, a park, and a hidden swimming hole within easy reach.
WHY GUESTS BOOK THE RETREAT AT MT TAYLOR?
• 4 bedrooms, 3 bathrooms — sleeps up to 10 in a wooded hillside retreat off Mt. Taylor Drive
• Rare combo of privacy + convenience: secluded views with a Safeway just 3 minutes away
• Vaulted great room with knotty pine ceilings, walls of glass, and a chef's kitchen with island gas range and 10+ seat dining table
• Master suite with king bed, private deck, and walk-in shower with dual shower heads
• Fully enclosed mini office (former wine cellar) with desk, chair, and Wi-Fi — a private spot for remote work or calls
• Signature glass-enclosed outdoor fireplace — the heart of the covered house-length deck — alongside a movable outdoor TV for games and movie nights, panoramic Mt. St. Helena and Sugarloaf Ridge views, gas BBQ, and outdoor dining
• Bennett Valley Golf 4 minutes away; Morton's Warm Springs and a neighborhood park (tennis, playground, picnic) nearby
4-vehicle driveway and carport parking, full laundry room, streaming-ready TVs, professionally managed
Whether you're bringing the whole family for a milestone weekend, gathering close friends for a wine country reset, planning a golf trip with a non-golfing partner, or just trading the city for a few quiet mornings in the trees, The Retreat at Mt. Taylor was designed for the kind of trips that get repeated. Panoramic views, true privacy, a kitchen and deck built for togetherness, and full Sonoma County access — wineries, golf, the local swimming hole, and the grocery store — all within easy reach. Wine country weekends, harvest season, and holiday dates tend to book quickly.
A few practical details worth knowing before you book:
PARKING - Driveway and carport accommodate up to 4 vehicles. The garage is not accessible to guests.
HEATING & COOLING - Forced-air heating throughout. There is no central air conditioning, but ceiling fans are installed in the bedrooms and a portable fan is provided. The home’s hillside elevation and tree cover keep things comfortably cool most of the year.
FIREPLACES - Both the indoor double-sided fireplace and the outdoor deck fireplace are gas — no wood, no ash. Easy to switch on for ambiance.
HOUSE RULES & QUIET HOURS - The Retreat at Mt. Taylor is a peaceful neighborhood retreat, not a party house. Per Sonoma County ordinance, quiet hours are observed from 10:00 PM to 7:00 AM, and outdoor amplified music is not permitted during these hours.
When you stay at The Retreat at Mt. Taylor, you're covered for any accidents that might happen up to $3,000. The $42 charge listed as an "administrative fee" on your quote covers your purchase of $3,000 of "all risk" damage protection coverage on your rental property. This protection is purchased in lieu of a security deposit. Coverage details are spelled out in the rental agreement.
TOT Certificate No.: 3752N