
一棟貸し
Chalet Heubode by Interhome
Chalet Heubode by Interhome
Chalet Heubode by Interhomeの写真ギャラリー
一棟貸し
ベッドルーム 2 室バスルーム 1 室60 ㎡
人気の設備とサービス
- キッチン
- 洗濯機
- 冷房
- 屋外スペース
- マウンテンビュー
日付を指定して料金を検索
この施設について
Chalet Heubode by Interhome
- Type of building: Detached house. size of property: 62m². year of construction: 1895.
A barn and stable dating back to 1895 was converted into a holiday home in 2017. The charm of the listed Valais chalet is combined inside with the elegance of the modern extension. Chalet Heubode is equipped with every comfort. The holiday resort of Saa-Fee, the pearl of the Alps, has everything you need for a wonderful, unforgettable holiday in both winter and summer. The winter season ticket (purchase before the start of the season) is a unique offer, with the citizen's pass all mountain railways and buses in the Saas Valley are included in summer.
It is less than 300 metres from the car park or bus terminal to the house. The location is central and quiet, with a breathtaking panoramic view. There are 5 four-thousand metre peaks in front of the house. Shopping facilities and restaurants are within 200 metres, Migros and COOP can be reached in 10 minutes. The ski bus is 30 metres away and the Alpinexpress train station is 500 metres away.
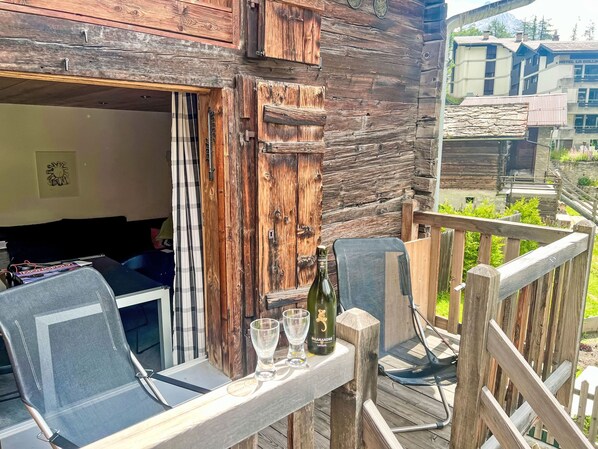

The fenced-in forecourt is the outdoor seating area and playground with sandpit in summer, an original staircase leads to the balcony. The storage room next to the entrance has space for skis, sledges or bikes.
In the entrance on the ground floor there is an open cloakroom, a separate WC with window, a washing trough, a large shoe rack, a shoe dryer, a hoover, a washing machine and a tumble dryer.
The house has a living room with kitchen, 2 bedrooms, bathroom and separate WC.
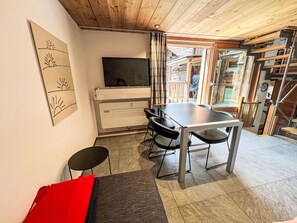
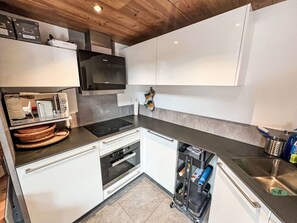
The living room and open-plan kitchen are located on the upper floor. A large glazed sliding door leads to the large covered balcony. The living room has an extendable table and two sofas. It has a television (Swisscom cable) and Wifi/WLAN. The kitchen is fully equipped: Ceramic hob, extractor fan, oven, dishwasher, fridge with freezer compartment, microwave, kettle, Nesspreso coffee machine, hand blender and kitchen scales. There is plenty of crockery, cutlery and pans, as well as a table grill/raclette and fondue pot.
On the top floor is the open-plan bedroom with a double bed, wardrobes, drawers and bedding drawers. There is space for the existing cot. The glazed sliding window makes the room bright and spacious.
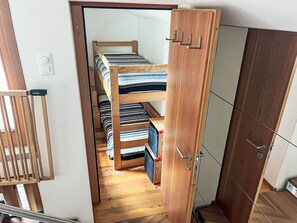
The bathroom and the small children's room are accessible from the intermediate landings. The bathroom has a large glazed shower, a washbasin and a WC as well as plenty of storage space, a large mirror, make-up mirror and hairdryer. A window with a mountain view and good lighting brighten up the room. The lockable children's room is accessible from the upper mezzanine. The bunk bed can be converted into a comfortable single bed.
The house is equipped for small children: Cot and high chair, stair gates.
All rooms have curtains and all windows can be darkened with the original shutters. The rooms, except for the sloping roof, are 210 cm high. The house is very well insulated against the cold and the windows are triple-glazed. The heating and hot water are provided ecologically by heat pumps.
The exterior was designed to meet the requirements of the conservation authorities, while the interior is characterised by larch wood, granite slabs, white plaster and glass.
Sunday should be chosen as the day of arrival and departure if possible.
The visitor's tax is Fr 4.60 per adult in the winter season and Fr 7.00 per adult in the summer season, half the price for children aged 6 to 16 (subject to change by the tourist office).
In winter, the SaastalCard (visitor's tax) includes buses throughout the Saas Valley, the car park and admission to the indoor swimming pool are discounted. In summer, all cable cars except Metro-Alpin are also free.
Chalet Heubode is a non-smoking house.
To book, please contact us to arrange your arrival and payment details.
Other sports and leisure activities: Many sports and leisure activities, see Saas Valley Tourist Office.
Excursion possibilities: When you pay the visitor's tax, you receive the SaastalCard. This means that all buses in the Saas Valley are free in the winter season and admission to the indoor swimming pool and the multi-storey car park are discounted. In the summer season, all cable cars except the Metro-Allalin are also free.
Other living room equipment (living room 1): 2 extendable sofas, 2 side tables, dining table for 4 to 8 persons, eat-in kitchen, cable TV (Swisscom), Internet, I-phone charging cable.
Other bedroom furnishings (bedroom 1): Bed size 90x200 cm. Wardrobes and drawers, bedding drawers, storage space, radio.
Other kitchen furnishings (kitchen1): Extendable dining table for 4 to 8 people. Open kitchen, ample equipment. Dishwasher, oven, cutlery.
Sports facilities in the area: Mountaineering, Ice skating, Golf course, Climbing, Mountain biking, Cycling, Tobogganing, Alpine skiing, Cross-country skiing, Sports centre, Tennis
Location description: Saas-Fee, the pearl of the Alps. Car-free holiday resort with the original charm of a mountain village and a breathtaking mountain landscape
Basic information
- Pets allowed: none
- Type of property: holiday house
- is located in: nothing applicable
- type of building: Detached house
- Total number of floors in the building above the ground floor: 2
- size of property: 62 m²
- year of construction: 1895
- Year of the last complete renovation : 2017
- detached house
- no group bookings
- Contactless check-in/check-out
- no youth groups
- non-smoking
- Number of bedrooms: 2
- Number of bathrooms: 1
Top features
- WiFi
- air conditioning: Everywhere
- heating: Everywhere
- underfloor heating: no
- balcony
- garden: For sole use
- completely enclosed (by wall, fence or hedge)
- dog-proof by a fence (completely fenced in)
- fence height at the lowest point: 70 cm
- Total of private car parking spaces: None
- distance to public parking: 120 m
- distance to public multi-storey car park: 280 m
Sleeping
bedroom 2
- double bed (1.80 m width)
- child's bed/ baby's cot
- bedroom is dimmable
bedroom 4
- bunk bed
- bedroom is dimmable
in the living area
- double sofa bed for 2 people
Bathroom
bathroom 2
- shower
- basin
- toilet
- hair dryer
- daylight
Guest toilet (or WC)
- basin
- toilet
Cooking/Living
- coffee machine: capsule coffee machine
- fridge/freezer: freezing compartment, fridge
- stove: electric stove
- kitchen hood
- oven
- microwave
- electric kettle
- dishwasher
- dishtowels
- number of dining tables: 1
- number of seats: 6
- number of living rooms: 1
- living room is dimmable
Entertainment
- TV: cable TV
- radio
- party games for adults
For children
- high chair
- child toilet seat
- playground in the garden
Utility
- washing machine: For sole use in the object
- Clothes dryer: For sole use in the object
- vaccum cleaner
- single oven / fan heater / radiators
- fire extinguisher
Accessibility
- ramp to front entrance
- handrails on all stairs
Sustainability
- glass recycling available
- plastic recycling available
- Charging station for E-cars
- heat pump
- LED lighting (everywhere)
- insulated roof
- insulated facade
- insulated floors
- energy-saving windows
Outside area
- outdoor furniture
- grilling not allowed
- covered bicycle parking
Surroundings
- view: mountain
- Nearest town centre: 0 m
- Grocery store: 50 m
- going out: 300 m
- restaurant: 200 m
- train station: 27,0 km
- airport: 70,0 km
- motorway: 26,0 km
- distance public transport: 290 m
- playground: 350 m
- bicycle hire: 500 m
- cycle path (tourist): 1 m
- hiking trail: 1 m
- ski vacation
- distance to ski slope: 500 m
- distance to ski school: 500 m
- distance to cross-country skiing: 1,0 km
- distance to skiing bus terminal: 20 m
- mountain rail: 500 m
Distinctive features
- Heritage-protected
- historical building
- chalet
- located in the middle of the countryside. 79913
Included in price:
Air-conditioning
Bed linen (initial supply)
ERV cancellation insurance
Power costs
Final cleaning (Basic cleaning is always carried out by the guest)
Interhome plants 100'000 m2 of flowering fields to save the bees
Towels (initial supply)
Wireless internet access (WIFI)
#CH3906.1268.1
施設の設備
スキー
- クロスカントリースキー場 (近隣)
インターネット
- 一軒家で利用可能: インターネット接続
キッチン
- オーブン
- 食器洗い機
- 調理器具および食器類
- 電子レンジ
- 冷蔵庫
ベッドルーム
- ベッドルーム 2 室
バスルーム
- タオルあり
- バスルーム 1 室
エンターテインメント
- テレビ
屋外エリア
- バルコニー
- 庭園
ランドリー設備
- 洗濯機
コンフォート
- 暖房
- 冷房
ペット
- ペットとの宿泊不可
対象 / バリアフリー
- 全館禁煙
周辺情報
- 市街地中心部に位置
安全設備
- 一酸化炭素検知器が未報告 (オーナーは施設に一酸化炭素検知器があるかどうか明記していません。携帯用探知器の持ち込みをご検討ください)
- 煙感知器が未報告 (オーナーは施設に煙感知器があるかどうか明記していません)
一般
- ユニットサイズ : 60 平方メートル
- 庭園
類似した宿泊施設
Haus Orion by Interhome
Saas-Fee
Haus Orion by Interhome
Saas-Fee
- キッチン

Domblick Appartement/Fewo 4-Bettwohnung Nr. 2 by Interhome
Saas-Fee
Domblick Appartement/Fewo 4-Bettwohnung Nr. 2 by Interhome
Saas-Fee
- キッチン
- 電子レンジ
Alphubel Peak & Unlimited by Interhome
Saas-Fee
Alphubel Peak & Unlimited by Interhome
Saas-Fee
- キッチン
- 洗濯機

Alphubel Unlimited 23 Appartement/Fewo Appartement/Fewo by Interhome
Saas-Fee
Alphubel Unlimited 23 Appartement/Fewo Appartement/Fewo by Interhome
Saas-Fee
- キッチン
- 洗濯機
Saas-FeeのアパートメントOrion(010801) - 4人、2ベッドルーム
Saas-Fee
Saas-FeeのアパートメントOrion(010801) - 4人、2ベッドルーム
Saas-Fee
- キッチン
10 段階中 10.0、最高に素晴らしい、口コミ 2 件 件の口コミ
10
最高に素晴らしい
口コミ 2 件

Experience Alpine Charm, Wallis 1208
Valais
Experience Alpine Charm, Wallis 1208
Valais
- キッチン
- 屋外スペース
- 駐車場利用可
- 電子レンジ

Tiny House IBEX Appartement/Fewo Appartement/Fewo by Interhome
Saas-Fee
Tiny House IBEX Appartement/Fewo Appartement/Fewo by Interhome
Saas-Fee
- キッチン
- 暖炉
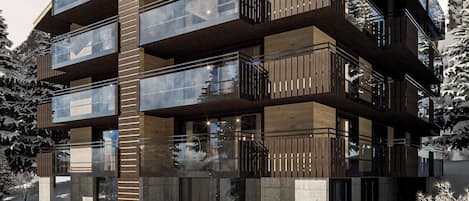
Alphubel Peak & Unlimited by Interhome
Saas-Fee
Alphubel Peak & Unlimited by Interhome
Saas-Fee
- キッチン
- 洗濯機

Haus Orion Appartement/Fewo 2-Bettwohnung Nr. 7 by Interhome
Saas-Fee
Haus Orion Appartement/Fewo 2-Bettwohnung Nr. 7 by Interhome
Saas-Fee
- キッチン
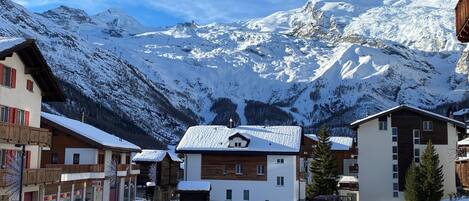
Cozy 2-Bedroom Apartment with Stunning Mountain Views in Saas-Fee
Saas-Fee
Cozy 2-Bedroom Apartment with Stunning Mountain Views in Saas-Fee
Saas-Fee
- WiFi (無料)
- マウンテンビュー
10 段階中 10.0、最高に素晴らしい、口コミ 2 件 件の口コミ
10
最高に素晴らしい
口コミ 2 件
ポリシー
チェックイン
チェックイン : 16:00 以降
チェックインの最低年齢 : 25 歳
チェックアウト
チェックアウト終了時刻 : 10:00
チェックインに関する特記事項
オーナーから、チェックインおよびチェックアウトに関する特記事項を記載したEメールが届きます
施設から提供された情報は、自動翻訳ツールを使用して翻訳されている場合があります
ペット
ペットの同伴不可
お子様およびエキストラ ベッドのご利用について
お子様もご宿泊いただけます
イベント
イベント不可
喫煙
喫煙不可
重要事項
ご宿泊に際して
施設の定める利用規約に従って、追加ゲスト料金がかかる場合があります
場合により、チェックイン時に政府発行の写真付き身分証明書と付随費用精算のためのクレジットカード / デビットカードのご提示、または現金でのデポジットのお支払いが必要です
宿泊施設への要望は、チェックイン時の状況によりご希望に添えない場合があり、内容によっては追加料金が発生することがあります。対応は確約ではございませんのでご了承ください
施設でのお支払いには、現金をご利用いただけます
敷地内でのパーティーやグループイベントの開催は固く禁止されています
施設における一酸化炭素検知器の有無について、オーナーから情報提供はありません。ポータブル検知器の持ち込みをご検討ください
施設における煙感知器の有無について、オーナーから情報提供はありません
この施設には、バルコニー、パティオ、テラスなど安全面からお子様に適さない可能性がある屋外スペースがあります。ご心配な場合は、ご到着前に施設にお問い合わせの上、適切な客室に宿泊できるか確認することをおすすめします。
この施設は弊社のパートナー企業 Vrbo (バーボ) が管理しており、Vrbo より、予約を変更・キャンセルする場合にご利用いただく Vrbo アカウントへのリンクを記載したメールが届きます
周辺地域について
このバケーションホームは、サースフェーの市内中心部に位置しています。サーサー ミュージアムとマッターホルン博物館は地域の人気カルチャースポット。アクティビティを楽しみたいなら、スイス・スキー・アンド・スノーボード・スクール・サースフェーやアイスクライミング渓谷へ行きましょう。クロスカントリースキーなどのアクティビティを満喫しましょう。サースフェーの旅行ガイドを見る
サースフェーのバケーションホームをもっと見る
Saas-Fee
周辺情報
 スイス・スキー・アンド・スノーボード・スクール・サースフェー徒歩 1 分 - 0.0 km
- ハンニック ゴンドラ徒歩 2 分 - 0.2 km
- アルパイン エクスプレス ゴンドラ徒歩 8 分 - 0.7 km
- サースフェー スキー リゾート徒歩 8 分 - 0.7 km
- プラッティエン スキー リフト徒歩 13 分 - 1.1 km
交通案内
- サースフェー(ハニッグ)駅から徒歩 3 分
- 地下鉄 ザースフェー アルパイン エクスプレス ケーブルカー駅から徒歩 9 分
- シオン空港 (SIR)から車で 94 分
レストラン
- The Larix徒歩 13 分
- 12 Inch Coffee徒歩 7 分
- Old Cinema Pub徒歩 3 分
- Bergrestaurant Hannig
- Alp Hitta徒歩 8 分
よくあるご質問
Chalet Heubode by Interhomeはペットと宿泊できますか ?
いいえ、ペットは同伴できません。
Chalet Heubode by Interhomeのチェックインは何時ですか ?
チェックイン開始は 16:00 です。
Chalet Heubode by Interhomeのチェックアウトは何時ですか ?
チェックアウトは 10:00 です。
Chalet Heubode by Interhomeはどこにありますか ?
サースフェー中心部に位置するこのバケーションホームは、スイス・スキー・アンド・スノーボード・スクール・サースフェーおよびハンニック ゴンドラから歩いてすぐです。ツアーモンテローザおよびアイスクライミング渓谷も 5 分圏内です。サースフェー(ハニッグ)駅まで徒歩わずか 3 分、地下鉄 ザースフェー アルパイン エクスプレス ケーブルカー駅まで徒歩 9 分です。