
一棟貸し
7 Bed in Matlock Bath (oc-n34368)
7 Bed in Matlock Bath (oc-n34368)
7 Bed in Matlock Bath (oc-n34368)の写真ギャラリー



口コミ
1010段階中10
最高に素晴らしい
人気の設備とサービス
- キッチン
- 洗濯機
- ペット可
- WiFi (無料)
- 屋外スペース
- 駐車場利用可
日付を指定して料金を検索
この施設について
7 Bed in Matlock Bath (oc-n34368)
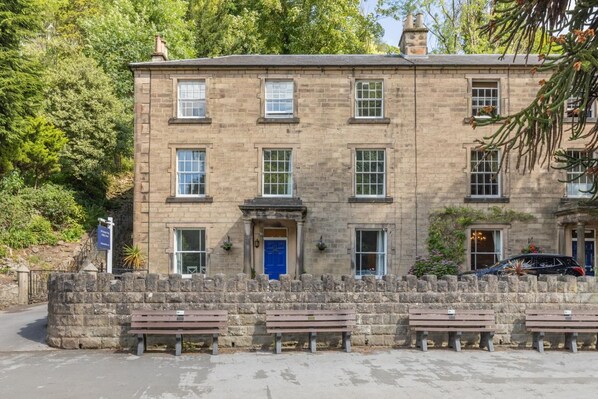
- Perfectly placed within 300 metres of Matlock Bath centre, this exquisite three-storey property is ideal for family or friends seeking a relaxing getaway or celebratory gathering. Set beside the River Derwent in the Derbyshire Dales and on the edge of the Peak District National Park, it offers easy access to the area’s famously diverse scenery, waymarked trails and breathtaking viewpoints. From the door, you can stroll to the vibrant riverside promenade of Matlock Bath, wrapped in steep wooded hills and known for its cafes, arcades and riverside walks. The Heights of Abraham, with its cable car, caverns and hilltop vistas, and Gulliver’s Kingdom theme park are all within half a mile. Historic Cromford village and the Cromford Canal are 1 mile away, while iconic Chatsworth House lies 10 miles from your door. For walking, cycling and water sports, beautiful Carsington Water is within 8 miles.
Step through the front door of this marvellous, Grade II-Listed building into a beautiful hallway and admire the high ceilings and original features. The property's character combines historic charm with contemporary comfort to create an unforgettable and welcoming ambience. To the left as you enter is the generous dining room, which overlooks the promenade and river and features a long table with comfortable seating where you can gather for celebratory meals and holiday feasts. Continue down the hall, and you’ll find the cloakroom with plenty of storage for coats and boots. Walk along the hallway, and you reach the main living spaces. To the right is the large sociable lounge, the heart of the home, which is furnished with plenty of sofas for everyone to unwind in comfort. Relax together and enjoy cosy evenings playing board games, reading or watching a favourite film on the Smart TV. To the left, at the rear of the house, you’ll find a superb contemporary kitchen with all the necessary appliances. From the kitchen, a door leads out to the lower courtyard. The original balustraded staircase rises from the hallway to the first floor, which has a large family bathroom with a shower and four light and elegant bedrooms, two king-size rooms, one with an en suite shower room, and two doubles, each with space for a travel cot if needed. The south-facing aspect and tall windows give these rooms a bright, airy feel with views over the river and promenade. Continue up to the second floor, where you’ll discover a king-size bedroom with an en suite shower room and two triple rooms with three single beds, ideal for families or friends sharing. This floor also features a spacious family bathroom with a shower over the bath. At the top of the house is a welcoming breakfast kitchen with a skylight, table, chairs and appliances to make cereal, toast and hot drinks.
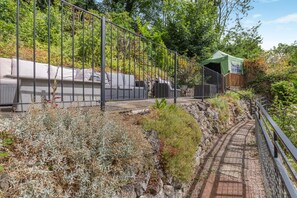
From here, a door leads directly out to the elevated rear garden and patio. Outside, the kitchen opens directly onto a sheltered courtyard, ideal for storing bikes or relaxing with a coffee. Steps lead up from here to the raised garden and patio, a lovely suntrap with views over the rooftops and wooded valley. This upper terrace is the perfect space to gather while enjoying the scenic surroundings. Private parking is available for five cars.
House Rules
Additional information and rules
1 dog allowed per booking. Please enquire if you wish to bring more than 1 dog
- 7 bedrooms – 3 king-size, 2 double and 2 triple rooms with three single beds each
- 4 bathrooms – 1 shower room and WC, 1 bathroom with a shower over the bath and WC, 2 en-suite shower rooms with WCs, plus a separate ground-floor WC
- Range cooker with gas hobs and electric ovens, integrated dishwasher and larder fridge in main kitchen, walk-in pantry with fridge/freezer with ice maker, washing machine
- Second-floor breakfast kitchen with larder fridge and facilities for hot drinks, toast and cereals
- 2 travel cots, 2 highchairs and stairgates available on request (please bring your own cot bedding)
- Smart TV
- Front seating area overlooking the river, lower courtyard off the kitchen and enclosed raised rear garden with patio, outdoor furniture
- Private, off-road parking for up to 5 cars
- Pubs, cafes and shops within about 300 metres
- CCTV covering car parking area only
Additional information and rules
1 dog allowed per booking. Please enquire if you wish to bring more than 1 dog
- 7 bedrooms – 3 king-size, 2 double and 2 triple rooms with three single beds each
- 4 bathrooms – 1 shower room and WC, 1 bathroom with a shower over the bath and WC, 2 en-suite shower rooms with WCs, plus a separate ground-floor WC
- Range cooker with gas hobs and electric ovens, integrated dishwasher and larder fridge in main kitchen, walk-in pantry with fridge/freezer with ice maker, washing machine
- Second-floor breakfast kitchen with larder fridge and facilities for hot drinks, toast and cereals
- 2 travel cots, 2 highchairs and stairgates available on request (please bring your own cot bedding)
- Smart TV
- Front seating area overlooking the river, lower courtyard off the kitchen and enclosed raised rear garden with patio, outdoor furniture
- Private, off-road parking for up to 5 cars
- Pubs, cafes and shops within about 300 metres
- CCTV covering car parking area only
Host Terms & Conditions
The Travel Chapter Limited, trading as “holidaycottages·co·uk”, acts as agent for the property owner. Therefore, when you make a booking the contract is between you and the owner. Please note our terms and conditions will also apply when you make a booking. These can be found in the footer of our website, holidaycottages·co·uk.
Full travel and key collection instructions will be emailed directly to you upon receipt of full payment.
類似した宿泊施設

クリフ ビュー コテージ マトロック バス
Matlock
クリフ ビュー コテージ マトロック バス
Matlock
- キッチン
- 洗濯機
- 乾燥機
- ペット可

ベルグラーノ
Matlock
ベルグラーノ
Matlock
- キッチン
- 洗濯機
- ペット可
- 駐車場利用料込み
10 段階中 9.4、最高に素晴らしい、口コミ 3 件 件の口コミ
9.4
最高に素晴らしい
口コミ 3 件
現在の料金は ¥145,503
¥145,503
合計 ¥174,604
税およびサービス料込み
11 月 2 日 ~ 11 月 3 日

ザ オールド アポセカリー
Matlock
ザ オールド アポセカリー
Matlock
- キッチン
- 洗濯機
- ペット可
- 駐車場利用料込み
10 段階中 8.0、とても良い、口コミ 2 件 件の口コミ
8.0
とても良い
口コミ 2 件
現在の料金は ¥80,518
¥80,518
合計 ¥96,622
税およびサービス料込み
11 月 9 日 ~ 11 月 10 日

キルカム ハウス
Matlock
キルカム ハウス
Matlock
- キッチン
- 洗濯機
- ペット可
- WiFi (無料)
現在の料金は ¥108,726
¥108,726
合計 ¥130,471
税およびサービス料込み
10 月 30 日 ~ 10 月 31 日
Stunning Retreat in Matlock Bath
Matlock
Stunning Retreat in Matlock Bath
Matlock
- キッチン
- 洗濯機
- ペット可
- 屋外スペース
現在の料金は ¥36,967
¥36,967
合計 ¥36,967
税およびサービス料込み
11 月 2 日 ~ 11 月 3 日

4 bedroom accommodation in Matlock
Matlock
4 bedroom accommodation in Matlock
Matlock
- キッチン
- 洗濯機
- ペット可
- WiFi (無料)
10 段階中 10.0、最高に素晴らしい、口コミ 1 件 件の口コミ
10
最高に素晴らしい
口コミ 1 件

2 bedroom accommodation in Bonsall, near Matlock
Bonsall, near Matlock
2 bedroom accommodation in Bonsall, near Matlock
Bonsall, near Matlock
- キッチン
- 洗濯機
- ペット可
- WiFi (無料)
10 段階中 9.6、最高に素晴らしい、口コミ 7 件 件の口コミ
9.6
最高に素晴らしい
口コミ 7 件

Cliff View Cottage Holiday Let
Matlock Bath
Cliff View Cottage Holiday Let
Matlock Bath
- ホットタブ
- キッチン
- 洗濯機
- ペット可
10 段階中 10.0、最高に素晴らしい、口コミ 2 件 件の口コミ
10
最高に素晴らしい
口コミ 2 件

98 Fountain Villas - sleeps 16 guests in 7 bedrooms
Matlock Bath
98 Fountain Villas - sleeps 16 guests in 7 bedrooms
Matlock Bath
- キッチン
10 段階中 10.0、最高に素晴らしい、口コミ 2 件 件の口コミ
10
最高に素晴らしい
口コミ 2 件

Little Sitch Barn - UK39602
Matlock
Little Sitch Barn - UK39602
Matlock
- キッチン
- ペット可
- WiFi (無料)
- 屋外スペース
10 段階中 10.0、最高に素晴らしい、口コミ 5 件 件の口コミ
10
最高に素晴らしい
口コミ 5 件
周辺地域について
このコテージは、マトロックのウォーターフロントに位置しています。アクティビティを楽しみたいなら、マトロック・バス・ケーブルカー・ステーションやハイツ・オブ・エイブラハム・ケーブルカー・ステーションへ行きましょう。ショッピングならチェスターフィールド マーケットやイースト ミッドランズ デザイナー アウトレットがおすすめです。マトロック・バス水族館&アーケードとダーウェントガーデンズも訪れる価値のあるスポットです。サイクリングなどのアウトドアを満喫しましょう。マトロックの旅行ガイドを見る
マトロックのコテージをもっと見る
Matlock Bath
周辺情報
 マットロック・パークス・カントリーパーク徒歩 1 分 - 0.1 km
 ハイツ・オブ・エイブラハム・ケーブルカー・ステーション徒歩 10 分 - 0.9 km
- ピークディストリクト鉱山博物館&テンプル鉱山徒歩 4 分 - 0.4 km
- ザ・グランドパビリオン、マトロックバース徒歩 6 分 - 0.5 km
- ガリバーズ キングダム徒歩 7 分 - 0.7 km
交通案内
- マットロック バス駅から徒歩 3 分
- イースト ミッドランズ空港 (EMA)から車で 57 分
レストラン
- The Red Lion車で 5 分
- The Fishpond徒歩 5 分
- The Remarkable Hare車で 2 分
- The Midland徒歩 2 分
- Riverside Fish & Chips徒歩 3 分
よくあるご質問
7 Bed in Matlock Bath (oc-n34368)はペットと宿泊できますか ?
はい、この宿泊施設にはペットを同伴できます。
7 Bed in Matlock Bath (oc-n34368)の駐車料金はいくらですか ?
施設内駐車場をご利用いただけます。
7 Bed in Matlock Bath (oc-n34368)のチェックインは何時ですか ?
チェックイン開始は 16:00 です。
7 Bed in Matlock Bath (oc-n34368)のチェックアウトは何時ですか ?
チェックアウトは 10:00 です。
7 Bed in Matlock Bath (oc-n34368)はどこにありますか ?
ウォーターフロントにあるこのコテージは、マットロック・パークス・カントリーパーク、マトロック・バス水族館&アーケード、ライフインアレンズ博物館オブフォトグラフィー&オールドタイムズから歩いてすぐです。ザ・グランドパビリオン、マトロックバースおよびピークディストリクト鉱山博物館&テンプル鉱山も 5 分圏内です。マットロック バス駅まで徒歩わずか 3 分、マトロック駅まで徒歩 28 分です。
口コミ
10