
一棟貸し
カーサ・パゲッティ 8、エマヴィラス
Casa Paggetti 8, Emma Villas
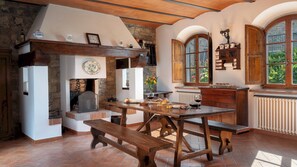
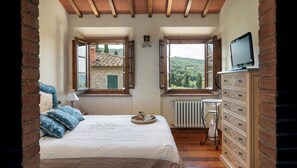
カーサ・パゲッティ 8、エマヴィラスの写真ギャラリー



人気の設備とサービス
- プール
- ホットタブ
- キッチン
- 洗濯機
- ペット可
- WiFi (無料)
日付を指定して料金を検索
この施設について
カーサ・パゲッティ 8、エマヴィラス
- The rate includes:
- Utilities: electricity - water - gas for kitchen use and hot water - weekly linen, initial and final
cleaning
- Zer0Dep Guarantee = You do not pay the security deposit on balance or on arrival and you have EuropAssistance coverage in case of accidental damage caused to the property during your stay (up to the maximum of 1,500.00€ and with the restrictions provided).
The rate does not include: Mandatory extra
cleaning in case of the presence of animals (€50.00 per pet per week or part of the week).
Tourist tax (where applicable)
Casa Paggetti is an ancient stone farmhouse located in the village of Pescina, in the Chianti hills, with panoramic views of vineyards, olive groves and woods. Dating back to the 17th century, the house belonged to the Paggetti family, whose coat of arms is still visible on the facade. Restored to respect its historic character, the villa is spread over three floors and retains original elements such as terracotta floors, vaulted ceilings, exposed beams and period furniture, with parquet in the bedrooms. The garden, shaded by tall cypress trees, is arranged on terraces and lawns furnished with outdoor dining areas and lounges, as well as an outdoor kitchen with barbecue and wood oven. A swimming pool and a heated hot tub complete the picture. In a hilly position, the villa is ideal for exploring Greve in Chianti, Florence and the entire Chianti Classico area.
THE PROPERTY HAS UNDERGONE A CHECK-UP CARRIED OUT BY ONE OF OUR TECHNICAL MANAGERS, TO GUARANTEE THE CORRESPONDENCE OF THE DESCRIPTION, OF THE ACCESSORIES LISTED ON THE SITE AND THEIR STATE OF OPERATION/MAINTENANCE Internal:
The villa is spread over three levels for a total of about 550 square meters. GROUND FLOOR — Entrance to open space living area with dining table, fireplace and kitchen with access to the outdoor dining area; dining room with fireplace and French windows to the terrace; living room with TV; bathroom with shower and laundry area. LOWER FLOOR — Living room with ornamental fireplace and access to the lower garden terrace; gym; bathroom with shower. FIRST FLOOR — Staircase from the dining room to the first floor; a master bedroom with ornamental fireplace and en suite bathroom with shower and bathtub; a double bedroom with access to a covered terrace; a double bedroom; a bedroom with bunk bed; a bathroom with bathtub; a bathroom with shower; walk-in closet. Air conditioning in the rooms.
Park:
The villa is surrounded by a fenced terraced garden of about 3000 square meters, bordered by stone walls and high hedges. The garden is spread over three levels. The stone-paved upper level includes a shaded dining area with table and umbrella, a seating area covered by a shade sail, a built-in barbecue and a wood-burning oven. Flowerpots, vines and cypresses complete the green setting around the house. A stone staircase leads to the second level, with a tiled area where there is a relaxation area, the entrance to the basement and access to the covered garage. On this level there is also the driveway gate, accessible from a small road that runs along the property and leads to the internal car park. The surrounding lawn houses the pool with solarium. Finally, a second staircase leads to the lower level, planted with olive trees and a cherry and fig orchard, bordered by a stone border. N.B.: Please note that the photo shoots are usually carried out in spring, so the colors and blooms of the gardens, lawns and parks may be different when you enter the villa.
Pool:
The pool is located a few meters from the house, on the second level of the garden; it is accessed via a stone staircase or along a path in the lawn. Irregularly shaped, it measures about 12 x 10 m with a depth varying from 1.20 to 1.80 m; it is covered in PVC and bordered with terracotta finishes; access to the water is via a Roman staircase. The pool is equipped with internal lighting and a chlorine purification system. The surrounding solarium area is partly paved with stone and partly with lawn; it is furnished with sun loungers, umbrellas, tables and a lounge area. In this same area there is also an outdoor shower and a 2 x 2.20 m heated hot tub, with three seats. The pool is open from the last Saturday in April to the first Saturday in October.
Extra on request:
Heating from November to April (€50,00 per day)
extra cleaning (€ 22,00/hour per cleaner)
extra linen (€ 12,00 per person)
Pets - allowed
Smoking - not allowed
Arrival between 20:00 and 00:00 is subject to 80 late arrival fee.
類似した宿泊施設

ヴィラ オルミ フィレンツェ
Bagno a Ripoli
ヴィラ オルミ フィレンツェ
Bagno a Ripoli
- プール
- ペット可
- 駐車場利用料込み
- WiFi (無料)
10 段階中 9.4、最高に素晴らしい、口コミ 824 件 件の口コミ
9.4
最高に素晴らしい
口コミ 824 件
現在の料金は ¥13,219
¥13,219
合計 ¥15,415
税およびサービス料込み
12 月 2 日 ~ 12 月 3 日

ホテル ヴィッレ スル アルノ - プリファード ホテルズ & リゾーツ
カンポ ディ マルテ
ホテル ヴィッレ スル アルノ - プリファード ホテルズ & リゾーツ
カンポ ディ マルテ
- プール
- ホットタブ
- スパ
- ペット可
10 段階中 9.6、最高に素晴らしい、口コミ 866 件 件の口コミ
9.6
最高に素晴らしい
口コミ 866 件
現在の料金は ¥15,313
¥15,313
合計 ¥19,651
税およびサービス料込み
11 月 29 日 ~ 11 月 30 日
ホテル パリ
フィレンツェ歴史地区
ホテル パリ
フィレンツェ歴史地区
- ペット可
- WiFi (無料)
- 冷房
- 朝食あり
10 段階中 9.0、とても素晴らしい、口コミ 1,011 件 件の口コミ
9.0
とても素晴らしい
口コミ 1,011 件
現在の料金は ¥12,758
¥12,758
合計 ¥16,138
税およびサービス料込み
12 月 16 日 ~ 12 月 17 日
ホテル オルト デ メディチ
フィレンツェ歴史地区
ホテル オルト デ メディチ
フィレンツェ歴史地区
- WiFi (無料)
- 駐車場利用可
- ランドリー
- ルームサービス
10 段階中 9.6、最高に素晴らしい、口コミ 1,003 件 件の口コミ
9.6
最高に素晴らしい
口コミ 1,003 件
現在の料金は ¥17,488
¥17,488
合計 ¥21,685
税およびサービス料込み
11 月 26 日 ~ 11 月 27 日

ヴィラ ネロリ - プレイス オブ シャルム
コヴェルチャーノ
ヴィラ ネロリ - プレイス オブ シャルム
コヴェルチャーノ
- プール
- 朝食付き
- スパ
- ペット可
10 段階中 9.6、最高に素晴らしい、口コミ 743 件 件の口コミ
9.6
最高に素晴らしい
口コミ 743 件
現在の料金は ¥9,505
¥9,505
合計 ¥12,903
税およびサービス料込み
12 月 17 日 ~ 12 月 18 日

IQ ホテル フィレンツェ
フィレンツェ歴史地区
IQ ホテル フィレンツェ
フィレンツェ歴史地区
- プール
- ホットタブ
- スパ
- WiFi (無料)
10 段階中 9.6、最高に素晴らしい、口コミ 1,286 件 件の口コミ
9.6
最高に素晴らしい
口コミ 1,286 件
現在の料金は ¥14,490
¥14,490
合計 ¥18,387
税およびサービス料込み
11 月 22 日 ~ 11 月 23 日

グランド ホテル バリョーニ
フィレンツェ歴史地区
グランド ホテル バリョーニ
フィレンツェ歴史地区
- WiFi (無料)
- レストラン
- 冷房
- 朝食あり
10 段階中 9.0、とても素晴らしい、口コミ 1,003 件 件の口コミ
9.0
とても素晴らしい
口コミ 1,003 件
現在の料金は ¥19,015
¥19,015
合計 ¥23,364
税およびサービス料込み
12 月 2 日 ~ 12 月 3 日

ホテル カリマラ フィレンツェ
フィレンツェ歴史地区
ホテル カリマラ フィレンツェ
フィレンツェ歴史地区
- WiFi (無料)
- レストラン
- 冷房
- ジム
10 段階中 9.6、最高に素晴らしい、口コミ 1,005 件 件の口コミ
9.6
最高に素晴らしい
口コミ 1,005 件
現在の料金は ¥14,237
¥14,237
合計 ¥20,733
税およびサービス料込み
12 月 8 日 ~ 12 月 9 日

グランド ホテル カブール
フィレンツェ歴史地区
グランド ホテル カブール
フィレンツェ歴史地区
- ペット可
- WiFi (無料)
- 冷房
- ジム
10 段階中 9.4、最高に素晴らしい、口コミ 1,001 件 件の口コミ
9.4
最高に素晴らしい
口コミ 1,001 件
現在の料金は ¥22,612
¥22,612
合計 ¥27,328
税およびサービス料込み
11 月 30 日 ~ 12 月 1 日

グランド ホテル ミネルバ
フィレンツェ歴史地区
グランド ホテル ミネルバ
フィレンツェ歴史地区
- プール
- ペット可
- WiFi (無料)
- レストラン
10 段階中 9.6、最高に素晴らしい、口コミ 1,002 件 件の口コミ
9.6
最高に素晴らしい
口コミ 1,002 件
現在の料金は ¥42,211
¥42,211
合計 ¥48,880
税およびサービス料込み
11 月 28 日 ~ 11 月 29 日
周辺地域について
このヴィラはグレーヴェ イン キアンティにあります。保護地域アルボレート・モニュメンターレ・ディ・モンチョーニとアルノ川は地域の自然美が楽しめるスポット。ジャンフランコ カーラ フィネスキ バラ園やボルゴ・ディ・ヴェスキネ - テヌーテ・ディ・カステルヴェッキも人気のスポットです。ヴィッラ・メディチ・ディ・リリアーノ - マレンキーニとキャンティ天文台も訪れる価値のあるスポットです。グレーヴェ イン キアンティの旅行ガイドを見る
グレーヴェ イン キアンティのヴィラをもっと見る
Greve in Chianti
周辺情報
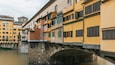 アルノ川車で 20 分 - 16.8 km
- カステロ・ディ・アルボラ車で 11 分 - 11.4 km
- マッテオッティ広場車で 15 分 - 15.7 km
- ワイン博物館車で 15 分 - 15.7 km
- ムセオ・ディ・サン・フランチェスコ車で 15 分 - 15.7 km
交通案内
- フィリーネ ヴァルダルノ駅から車で 34 分
- ペレトラ空港 (FLR)から車で 74 分
レストラン
- Cecchini Panini Truck車で 24 分
- S Anna Caffe車で 16 分
- Enoteca Baldi車で 24 分
- Fuoripiazza Ristorante Enoteca車で 16 分
- Pizzeria Cafe' Le Logge車で 15 分
よくあるご質問
Casa Paggetti 8, Emma Villasはペットと宿泊できますか ?
はい、この宿泊施設にはペットを同伴できます。
Casa Paggetti 8, Emma Villasの駐車料金はいくらですか ?
施設内駐車場をご利用いただけます。
Casa Paggetti 8, Emma Villasのチェックインは何時ですか ?
チェックイン開始は 16:00 です。
Casa Paggetti 8, Emma Villasのチェックアウトは何時ですか ?
チェックアウトは 10:00 です。
Casa Paggetti 8, Emma Villasはどこにありますか ?
グレーヴェ イン キアンティに位置するこのヴィラは、カステロ・ディ・アルボラ、聖フランシスコ フランシスコ会修道院、セッツァテ城から 15 km 圏内です。ワイン博物館およびムセオ・ディ・サン・フランチェスコも 15 km 圏内です。