
アパートメント 1 室貸切
Luxury Designer Collection 519 - Fulton Market
Luxury Designer Collection 519 - Fulton Market
Luxury Designer Collection 519 - Fulton Marketの写真ギャラリー


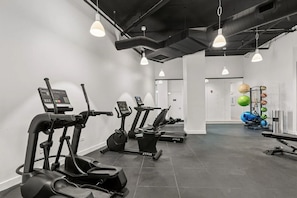

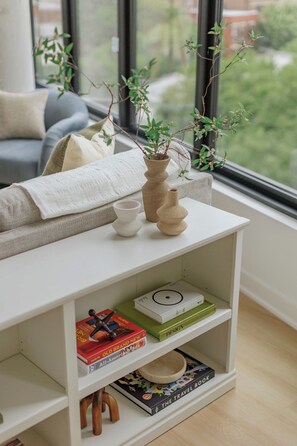
アパートメント 1 室貸切
112 ㎡
人気の設備とサービス
- キッチン
- 洗濯機
- 乾燥機
- ペット可
- 冷房
- ジム
日付を指定して料金を検索
この施設について
Luxury Designer Collection 519 - Fulton Market
- Summary:
Note, photos are from another unit.
Enjoy your new private loft in one of Chicago's newest and most luxurious buildings in bustling Fulton Market-the city's center of main nightlife and restaurants. This high-end apartment features a private parking, building gym, common rooftop with amazing city views, 3 bedrooms/2 bathrooms, and is perfect for families traveling to Chicago, professionals visiting the city on work trips, and everything in between. The cityscape views are unbeatable!
The Space:
Part of our luxury loft collection, our unique one of a kind lofts are located in one of Chicago's newest luxury building with views overlooking the city and are some of the most high-end rental offerings in the city. Everything flows around the spacious and open living room and chef's kitchen where the space becomes a unique environment for entertaining and gathering with your group.
Your spacious living room is decorated in modern contemporary art and features a large sectional, accent chairs, dining table for 8+ people, smart 65 inch TV (Netflix, Hulu, Prime, etc. compatible) and bluetooth speaker for entertainment.
Attached to the dining room, the chef's kitchen is outfitted with electric-powered ranges, oven and microwave, restaurant sized refrigerator and freezer, plenty of cabinetry, plates, cups, and cutlery in addition to state-of-the-art kitchen appliances including a coffee maker, amongst others.
In addition, the building is a full service building with onsite management (9am-5pm), gym equipped with free weights, treadmill, stationary bike, and other weight machines. The rooftop offers a truly unique experience, open to all residents and guests, multiple grilling stations, seating areas, and fire pits.
This one of a kind loft comfortably sleeps 10+ people and has 3 bedrooms and 2 bathrooms. The main bedroom with a king bed, full bath. The second bedroom features two twin-over-twin bunk beds. Lastly, the third bedroom can sleep two people, with queen size bed. All rooms have room darkening shades, however they are not blackout blinds.
Sleeping arrangements/room layout:
Main bedroom (bedroom 1): King bed, private full bathroom
Bedroom 2: Two twin-over-twin bunks bed
Bedroom 3: Queen bed
Bathroom 2: Full bathroom with tub
Living Room: pullout couch, air mattress
Parking: While we don't offer parking on-site, there is free street parking one block over on Hubbard for several blocks. There is also street parking for a fee and you can use the Parkchirp app to find available spots and garages in the area as well.
Our units are made up fresh before each guest and their group arrives. Our cleaning services that we use on all of our properties do a thorough job of cleaning all areas, focusing on high touch point areas. Each bed is striped and all sheets, pillow covers, and duvet covers are washed thoroughly after each stay.
To abide by all legal requirements and building security rules, you may be asked to provide a copy of your official government-issued photo ID, confirm your contact information, provide a valid credit card with a name that matches your ID, pass through our verification portal and, in some instances, complete a criminal background check.
Important note: The information is collected for screening and verification only and is not stored or used for any other purposes.
Please be advised that all guests will be asked to sign a rental usage agreement that governs the terms of the stay. By completing the reservation you agree to the following:
-You agree to be bound by our rental terms and conditions.
-You acknowledge that you will be required to provide a copy of a valid government-issued ID and matching credit card prior to check-in.
-You acknowledge that you may be required to undergo a background check if mandated by the property management company or the building, as stated in accordance with your rental agreement and the condition of the booking.
-You understand that your check-in instructions might be withheld until you have successfully completed our verification portal.
Guest Access:
You will have full access to all rooms and spaces inside the unit, except for one utility closet. Temporary access codes will be shared 24 hours before rental commencement by email.
Interaction with Guests:
Will follow guest lead.
施設の設備
インターネット
- アパートメントで利用可能: WiFi
キッチン
- オーブン
- コーヒー / ティーメーカー
- コンロ
- トースター
- 食器洗い機
- 製氷機
- 調理器具および食器類
- 電子レンジ
- 冷蔵庫
レストラン
- ダイニングテーブル
ベッドルーム
- ベッドシーツあり
- ベッドルーム 3 室
バスルーム
- シャワー
- シャンプー
- ヘアドライヤー
リビングスペース
- ダイニングテーブル
エンターテインメント
- テレビ
屋外エリア
- バーベキューグリル
- バルコニー
ランドリー設備
- コインランドリー
- 洗濯機
作業スペース
- デスク
- 書斎 / ワークスペース
コンフォート
- 暖房
- 冷房
ペット
- ペットとの宿泊可
対象 / バリアフリー
- エレベーター
- 全館禁煙
サービスと便利な設備
- アイロン / アイロン台
周辺情報
- 市街地中心部に位置
- 動物園の近く
アクティビティ
- ゴルフ特典 (オプション)
- ジム
- カジノ (近隣)
- サイクリングコース (近隣)
安全設備
- 一酸化炭素検知器 (オーナーによると、施設には一酸化炭素検知器があります)
- 煙感知器 (オーナーによると、施設には煙感知器があります)
- 救急箱
- 消火器
一般
- ユニットサイズ : 112 平方メートル
ポリシー
チェックイン
チェックイン : 15:00 以降
チェックインの最低年齢 : 21 歳
チェックアウト
チェックアウト終了時刻 : 10:00
チェックインに関する特記事項
オーナーから、チェックインおよびチェックアウトに関する特記事項を記載したEメールが届きます
施設から提供された情報は、自動翻訳ツールを使用して翻訳されている場合があります
ハウスルール
Care For The Space. We ask our community of guests to treat the unit with care and respect. Kindly review the rules below as you enjoy your stay: ...
ペット
ペットとの宿泊可
介助動物は料金免除で同伴可
お子様およびエキストラ ベッドのご利用について
お子様もご宿泊いただけます
イベント
イベント不可
喫煙
喫煙不可
重要事項
ご宿泊に際して
施設の定める利用規約に従って、追加ゲスト料金がかかる場合があります
場合により、チェックイン時に政府発行の写真付き身分証明書と付随費用精算のためのクレジットカード / デビットカードのご提示、または現金でのデポジットのお支払いが必要です
宿泊施設への要望は、チェックイン時の状況によりご希望に添えない場合があり、内容によっては追加料金が発生することがあります。対応は確約ではございませんのでご了承ください
敷地内でのパーティーやグループイベントの開催は固く禁止されています
オーナーによると、施設に一酸化炭素検知器があるとのことです
オーナーによると、施設に煙感知器があるとのことです
この施設には安全設備として、消火器、救急セットが備わっています
この施設には、バルコニー、パティオ、テラスなど安全面からお子様に適さない可能性がある屋外スペースがあります。ご心配な場合は、ご到着前に施設にお問い合わせの上、適切な客室に宿泊できるか確認することをおすすめします。
この施設は弊社のパートナー企業 Vrbo (バーボ) が管理しており、Vrbo より、予約を変更・キャンセルする場合にご利用いただく Vrbo アカウントへのリンクを記載したメールが届きます
施設の登録番号 : 60642, R26000145547
周辺地域について
このアパートメントは、シカゴの市内中心部に位置しています。シカゴ シアターとシカゴ美術館はカルチャー体験を味わえるスポット。ショッピングがお好きな方には、ミシガン アベニューやネイビー ピア (テーマパーク)へ足を運んでみましょう。ユナイテッド・センターやソルジャーズフィールドでは、多彩なイベントやスポーツ観戦を楽しめます。何が開催されているかチェックしてみましょう。 サイクリングなどのアウトドアを満喫しましょう。シカゴの旅行ガイドを見る
シカゴのアパートメントをもっと見る
IL, Chicago
周辺情報
 ミルウォーキー通り徒歩 6 分 - 0.6 km
- 聖ヨハネ・カンティウス教会徒歩 9 分 - 0.8 km
- サブテラニアン徒歩 11 分 - 1.0 km
- リセス徒歩 11 分 - 1.0 km
- ザ・ソルト・シェッド車で 2 分 - 2.1 km
交通案内
- ウェスタン アベニュー駅 (ミルウォーキー ディストリクト西)から車で 3 分
- 地下鉄 グランド駅 (ブルー ライン)から徒歩 8 分
- ミッドウェイ国際空港 (MDW) から車で 33 分
レストラン
- Bar Tutto徒歩 6 分
- The Vig徒歩 7 分
- Gangnam Taco徒歩 9 分
- Taqueria El Jardin徒歩 8 分
- il Carciofo徒歩 7 分
よくあるご質問
Luxury Designer Collection 519 - Fulton Marketはペットと宿泊できますか ?
はい、この宿泊施設にはペットを同伴できます。
Luxury Designer Collection 519 - Fulton Marketのチェックインは何時ですか ?
チェックイン開始は 15:00 です。
Luxury Designer Collection 519 - Fulton Marketのチェックアウトは何時ですか ?
チェックアウトは 10:00 です。
Luxury Designer Collection 519 - Fulton Marketはどこにありますか ?
ウェスト タウンに位置するこのアパートメントは、ミルウォーキー通りおよびシカゴ リバーウォークから 2 km 圏内です。ユナイテッド・センターおよびミシガン アベニューも 3 km 圏内です。地下鉄 グランド駅 (ブルー ライン)まで徒歩 8 分、地下鉄 シカゴ駅 (ブルー ライン)まで徒歩 8 分です。