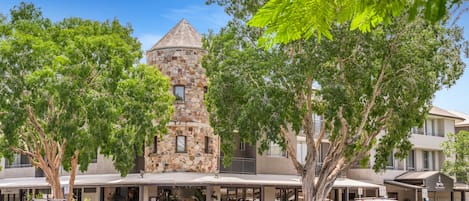
The intricate Yin and Yang symbol adorning the driveway perfectly captures the essence of Skye Lodge – a stunning fusion of Balinese luxury and bohemian charm, offering a serene retreat just moments from Byron Bay's vibrant centre.
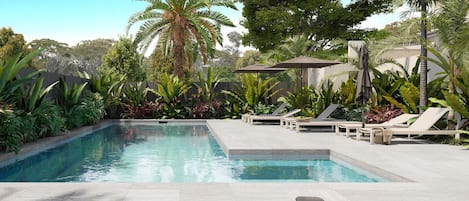
Newly renovated, this distinctive timber residence features 7 bedrooms and 3 bathrooms across two spacious floors, seamlessly blending indoor comfort with outdoor living. Guests can enjoy a private swimming pool with waterfall feature and a dedicated BBQ entertaining area.
With polished hardwood timber floors throughout, an expansive veranda overlooking the pool, stylish tonal interiors, and designer lighting with ceiling fans in every room, Skye Lodge creates an enchanting atmosphere for your Byron Bay escape.
Accommodating up to 14 guests (maximum 8 adults), this property is perfect for family groups seeking proximity to Byron's attractions while enjoying complete relaxation in elegant, tranquil surroundings. Despite its central location, the house remains remarkably peaceful, nestled beside a small nature reserve and bike track.
Property Features:
- 7 bedrooms, 3 bathrooms, accommodates 14 guests (maximum 8 adults)
- Complimentary Wi-Fi
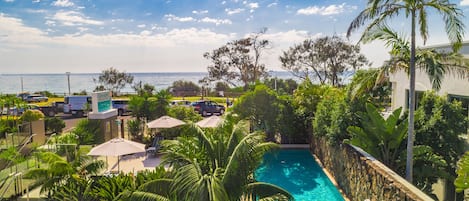
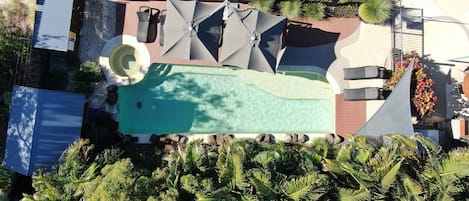
- Private designer pool with mosaic tiles and relaxing waterfall feature
- Dedicated BBQ area with outdoor dining setting
- Expansive outdoor living space on the upper verandah overlooking the pool
- Elegant blend of Balinese and bohemian design elements
- Freshly renovated throughout
- Just minutes' walk to Byron Bay's town centre and dining precinct
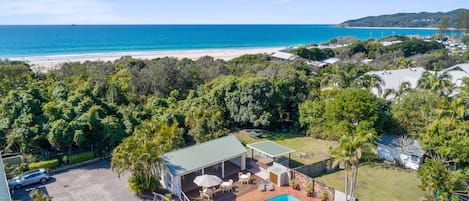
- Short stroll to Belongil Beach (10 minutes) and Main Beach (15 minutes)
- Parking for 3 vehicles
- Ideally suited for family bookings
Living & Dining:
The upper level houses the main living and dining areas, kitchen, and 5 bedrooms. The lower level features 2 additional bedrooms plus 2 casual living areas with pool views.
The spacious upstairs lounge features 2 large, comfortable sofas seating up to 7 people, positioned to enjoy the wall-mounted Smart TV. A second stylish outdoor lounge and dining space flows seamlessly from the main living area through wooden doors onto the expansive veranda. For year-round comfort, the living room offers reverse cycle air conditioning.
Cooking:
The generously sized kitchen showcases a striking aqua splashback complemented by extensive granite benchtops, providing ample space for culinary creativity. This well-appointed kitchen includes a chef-friendly 4-burner gas stove, dishwasher, microwave, and refrigerator. For extended stays, enjoy the abundant pantry and cupboard storage.
Sleeping:
Elegantly minimalist in design, Skye Lodge's 7 bedrooms are thoughtfully distributed across both levels for maximum guest comfort. The upper floor features 5 double bedrooms, including the master suite with its stunning ensuite bathroom. The lower level houses 2 guest bedrooms with king single beds – ideal for families with children. All bedrooms include ceiling fans and either built-in robes or dedicated hanging space.
Bedding Configuration (accommodates up to 14 guests, maximum 8 adults):
- Master Bedroom: King bed in spacious room with ensuite, ceiling fan and built-in robe
- Bedroom 2: Double bed with ceiling fan
- Bedroom 3: Double bed with ceiling fan
- Bedroom 4: Double bed with ceiling fan
- Bedroom 5: Double bed with ceiling fan
- Bedroom 6 (downstairs): 2 x king single beds with ceiling fan
- Bedroom 7 (downstairs): 2 x king single beds with ceiling fan
Bathrooms:
Skye Lodge features 3 exquisitely appointed bathrooms. The master bedroom ensuite, accessed through timber bi-fold doors, showcases a luxurious rain shower, distinctive multi-coloured wall tiles, and a waterfall-style double vanity set atop an antique timber cabinet. The second shared bathroom on the upper level includes a shower, toilet, and single vanity. The downstairs shared bathroom centres around a beautiful clawfoot bathtub complemented by a stylish rain shower.
Bathroom Configuration:
- Bathroom 1 (master ensuite): Rain shower, toilet, single vanity
- Bathroom 2 (shared upstairs): Shower, toilet, single vanity
- Bathroom 3 (shared downstairs): Freestanding clawfoot bath, walk-in rain shower, toilet and single vanity
Laundry:
A cleverly concealed laundry near the downstairs living area provides a washing machine, dryer, and sink, plus an ironing board and collapsible clothes rack for guest convenience.
Outdoor Pool Area:
The sun-drenched, private backyard surrounds a designer swimming pool featuring custom tiling and a tranquil waterfall element – unwind and cool off to the soothing sounds of cascading water. This inviting space includes comfortable outdoor seating alongside a BBQ and dining setting, perfect for alfresco entertaining throughout the year.
Pets:
This property is not pet-friendly as standard; however, special considerations may be possible with prior owner approval.
Parking:
Convenient on-site parking for 3 vehicles is available on the driveway leading to Skye Lodge.
Location:
Centrally positioned in Byron Bay, Skye Lodge offers walking access to shops, cafés, restaurants, and the region's iconic beaches. Enjoy a leisurely 10-minute stroll west to beautiful Belongil Beach, or head 15 minutes east to Main Beach with its magnificent views of Byron's Lighthouse and Julian Rocks. The town's vibrant centre is easily accessible, while the adjacent nature reserve and bike track provide perfect terrain for peaceful family walks or cycling adventures.
Schoolies:
Schoolies, bucks or hens groups are not suitable for this property. Strict No Party policy. Bookings will be canceled upon breach of these policies. Schoolies will not be accepted, please do not ask. Thank you for your understanding.