
一棟貸し
7 Bed in Marwood (oc-w32673)
7 Bed in Marwood (oc-w32673)
7 Bed in Marwood (oc-w32673)の写真ギャラリー


口コミ
1010段階中10
最高に素晴らしい
一棟貸し
ベッドルーム 7 室バスルーム 6 室
人気の設備とサービス
- ホットタブ
- キッチン
- 洗濯機
- ペット可
- WiFi (無料)
- 屋外スペース
日付を指定して料金を検索
この施設について
7 Bed in Marwood (oc-w32673)
- This stunning holiday home boasts seven restful bedrooms and bathrooms and sits on a spacious plot on North Devon’s golden coastline, making it ideal for large groups of friends and extended families planning special gatherings. Located close to the village of Braunton and just 3 miles from the shoreline at Saunton Sands, you’ll be spoiled for choice with many beaches to choose including Croyde, Woolacombe and Westward Ho! (all within 15 miles). Braunton itself is a hive of activity, offering a range of independent shops as well as welcoming pubs, restaurants and cafes for those nights you don’t fancy cooking. Set in a National Landscape and close to the sand dunes at Braunton Burrows, keen walkers and nature enthusiasts are spoiled with surrounding scenery and meandering trails. Whilst here, make sure to try your hand at surfing – learn more in the nearby Museum of British Surfing.
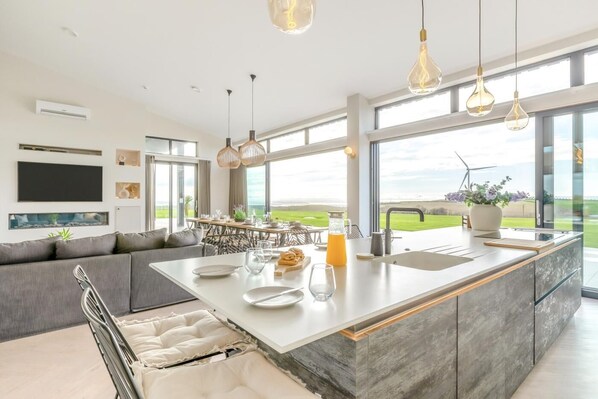
Arrive at this extraordinary home and you can immediately see the quality and luxury that awaits you. The large entrance hall has mirrors and planting, and features a spiral staircase at one end and a utility room and four of the seven bedrooms at the other end. There’s an en-suite super-king-size with a freestanding slipper bath and a separate shower, two king-size en-suites and one double. Your attention will be focused on the large lounge/kitchen/diner, which is superbly presented with a media wall along with underfloor heating. The floor-to-ceiling picture windows allow natural light to flood in, providing fabulous views across open lawn and countryside to the sea beyond. The dining area has a large table and ample seating for everyone, and the lounge offers sumptuous sofas to relax into. The kitchen area is chef-ready and has everything you could possibly need to cater for your stay. Heading upstairs, there’s much more to see, including playroom with a Smart TV, a Nintendo Wii and a PlayStation (plus games, toys and books). Two further bedrooms include an en-suite super-king-size zip-and-link (which can convert to a twin on request) and a family room with a twin zip-and-link and two further single beds. Finally, the principal suite, which is accessed via the glass bridge, comprises a super-king-size bed with a Smart TV, an adjoining dressing room, and a study room with a single bed. A separate and luxurious en-suite bathroom has a freestanding slipper bath, a separate shower and a WC. French doors lead from the suite to a large, decked balcony with magnificent views, sun loungers, and a dining table and chairs incorporating a firepit table (gas).
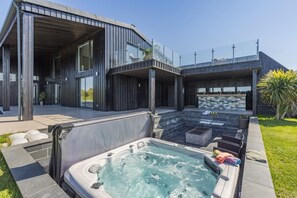
Outside on the ground floor is a large patio area with garden furniture and a large expanse of lawn ideal for ball games. Please note the lawn leads down to a pond which is mainly fenced off, but supervision of small children and pets is required. There is a basketball net, a badminton net, croquet wickets and other garden games. At one end of the patio is a sunken terrace with seating and a private hot tub, Fire pit fuelled by coal, a garden bar with a fridge, a store cupboard, and a BBQ and hot plate – ideal for parties and cocktails. There is also an outside WC, an undercover area for changing and driveway parking for six cars.
House Rules
Additional information and rules
1 dog allowed per booking. Please enquire if you wish to bring more than 1 dog
- 7 bedrooms – Bedroom 1 is a family suite with 1 Super-king (fixed no twin option) and 1 single in the study area. Bedroom 2 is a Super-king (Fixed no twin option). Bedroom 3 is a king-size. Bedroom 4 is a double. Bedroom 5 is a king-size. Bedroom 6 is a super-king zip & link and can be made into twin beds on request. Bedroom 7 is a large family bedroom with a super-king zip & link which can be made into 2 twin beds plus 2 more single beds.
- Bedrooms 2, 3, 4, and 5 are all located on the ground floor, each with its own en-suite, except for one double room which has access to the main ground-floor bathroom, featuring a shower and bathtub.
- Bedrooms 1, 6, and 7 are located on the first floor.
- Bedroom 1 (family suite) includes a master en-suite and access to a private balcony.
- Bedroom 6 is situated at the opposite end of the house and features a shower en-suite.
- Bedroom 7 is adjacent to Bedroom 6 and shares this section of the floor.
- 6 bathrooms – 3 en-suite shower rooms with showers and WCs, 3 en-suite bathrooms with bath, separate showers and WCs, separate WC outside in the party den
- Trio of electric ovens, American-style integrated fridge/freezer, dishwasher, microwave and air fryer
- Nespresso Coffee Machine
- Induction hob
- Walk-in larder
- Utility room with washing machine and tumble dryer
- Playroom separate to main lounge
- Travel cot, highchair, stairgate available and a bottle steriliser is available upon request.
- Smart TVs in lounge, principal suite and playroom
- Large enclosed lawned garden with patio and furnished sunken patio area with BBQ, private hot tub and party bar
- The property will be decorated internally for Christmas.
- Private driveway parking for 6 cars
- Due to fire regulations, guests are not permitted to charge electric vehicles at the property
- Shops, pubs and beach 3 miles
- Note – this site includes 2 other holiday homes with their own access/parking
- Large groups welcomed – the house was built for fun
Additional information and rules
1 dog allowed per booking. Please enquire if you wish to bring more than 1 dog
- 7 bedrooms – Bedroom 1 is a family suite with 1 Super-king (fixed no twin option) and 1 single in the study area. Bedroom 2 is a Super-king (Fixed no twin option). Bedroom 3 is a king-size. Bedroom 4 is a double. Bedroom 5 is a king-size. Bedroom 6 is a super-king zip & link and can be made into twin beds on request. Bedroom 7 is a large family bedroom with a super-king zip & link which can be made into 2 twin beds plus 2 more single beds.
- Bedrooms 2, 3, 4, and 5 are all located on the ground floor, each with its own en-suite, except for one double room which has access to the main ground-floor bathroom, featuring a shower and bathtub.
- Bedrooms 1, 6, and 7 are located on the first floor.
- Bedroom 1 (family suite) includes a master en-suite and access to a private balcony.
- Bedroom 6 is situated at the opposite end of the house and features a shower en-suite.
- Bedroom 7 is adjacent to Bedroom 6 and shares this section of the floor.
- 6 bathrooms – 3 en-suite shower rooms with showers and WCs, 3 en-suite bathrooms with bath, separate showers and WCs, separate WC outside in the party den
- Trio of electric ovens, American-style integrated fridge/freezer, dishwasher, microwave and air fryer
- Nespresso Coffee Machine
- Induction hob
- Walk-in larder
- Utility room with washing machine and tumble dryer
- Playroom separate to main lounge
- Travel cot, highchair, stairgate available and a bottle steriliser is available upon request.
- Smart TVs in lounge, principal suite and playroom
- Large enclosed lawned garden with patio and furnished sunken patio area with BBQ, private hot tub and party bar
- The property will be decorated internally for Christmas.
- Private driveway parking for 6 cars
- Due to fire regulations, guests are not permitted to charge electric vehicles at the property
- Shops, pubs and beach 3 miles
- Note – this site includes 2 other holiday homes with their own access/parking
- Large groups welcomed – the house was built for fun
Host Terms & Conditions
The Travel Chapter Limited, trading as “holidaycottages·co·uk”, acts as agent for the property owner. Therefore, when you make a booking the contract is between you and the owner. Please note our terms and conditions will also apply when you make a booking. These can be found in the footer of our website, holidaycottages·co·uk.
Full travel and key collection instructions will be emailed directly to you upon receipt of full payment.
施設の設備
プール / スパ
- ホットタブ 1 か所
インターネット
- コテージで利用可能: 無料の WiFi
駐車場と送迎
- 敷地内の駐車場
キッチン
- オーブン
- 食器洗い機
- 調理器具および食器類
- 電子レンジ
ベッドルーム
- ベッドシーツあり
- ベッドルーム 7 室
バスルーム
- タオルあり
- バスルーム 6 室
エンターテインメント
- テレビ
屋外エリア
- バーベキューグリル
- 庭園
- 炉
ランドリー設備
- 洗濯機
コンフォート
- 暖房
ペット
- ペットとの宿泊可
対象 / バリアフリー
- 全館禁煙
サービスと便利な設備
- アイロン / アイロン台
周辺情報
- ウォーターフロントに位置
アクティビティ
- サイクリングコース (近隣)
安全設備
- 一酸化炭素検知器 (オーナーによると、施設には一酸化炭素検知器があります)
- 煙感知器 (オーナーによると、施設には煙感知器があります)
一般
- 庭園
類似した宿泊施設

ラングストーン クリフ
Dawlish
ラングストーン クリフ
Dawlish
- プール
- ペット可
- 子供用プール
- WiFi (無料)
10 段階中 8.8、非常に良い、口コミ 182 件 件の口コミ
8.8
非常に良い
口コミ 182 件
現在の料金は ¥19,701
¥19,701
合計 ¥23,641
税およびサービス料込み
10 月 20 日 ~ 10 月 21 日

Lilac Lodge, 22 Roadford Lake Lodges - hot tub/pet friendly
Lifton
Lilac Lodge, 22 Roadford Lake Lodges - hot tub/pet friendly
Lifton
- ホットタブ
- キッチン
- 洗濯機
- ペット可
10 段階中 9.6、最高に素晴らしい、口コミ 17 件 件の口コミ
9.6
最高に素晴らしい
口コミ 17 件
ポリシー
チェックイン
チェックイン : 16:00 以降
チェックインの最低年齢 : 18 歳
チェックアウト
チェックアウト終了時刻 : 10:00
チェックインに関する特記事項
オーナーから、チェックインおよびチェックアウトに関する特記事項を記載したEメールが届きます
施設から提供された情報は、自動翻訳ツールを使用して翻訳されている場合があります
ペット
ペットとの宿泊可
介助動物は料金免除で同伴可
お子様およびエキストラ ベッドのご利用について
お子様もご宿泊いただけます
イベント
イベント不可
喫煙
喫煙不可
重要事項
ご宿泊に際して
施設の定める利用規約に従って、追加ゲスト料金がかかる場合があります
場合により、チェックイン時に政府発行の写真付き身分証明書と付随費用精算のためのクレジットカード / デビットカードのご提示、または現金でのデポジットのお支払いが必要です
宿泊施設への要望は、チェックイン時の状況によりご希望に添えない場合があり、内容によっては追加料金が発生することがあります。対応は確約ではございませんのでご了承ください
敷地内でのパーティーやグループイベントの開催は固く禁止されています
オーナーによると、施設に一酸化炭素検知器があるとのことです
オーナーによると、施設に煙感知器があるとのことです
この施設は弊社のパートナー企業 Vrbo (バーボ) が管理しており、Vrbo より、予約を変更・キャンセルする場合にご利用いただく Vrbo アカウントへのリンクを記載したメールが届きます
周辺地域について
このコテージは、バーンステープルのウォーターフロントに位置しています。バーンステイプル・北デヴォン博物館とクイーンズ劇場は地域の人気カルチャースポット。アクティビティを楽しみたいなら、イルフラクーム港やサバイバル・レーザーゲームズへ行きましょう。マーウッド ヒル ガーデンズとセントアンズ芸術&コミュニティセンターも訪れる価値のあるスポットです。サイクリングなどのアウトドアを満喫しましょう。バーンステープルの旅行ガイドを見る
バーンステープルのコテージをもっと見る
Marwood
周辺情報
 ノース デヴォン コースト車で 19 分 - 17.6 km
 サントン サンズ車で 24 分 - 11.6 km
- バセットズ・リッジ車で 7 分 - 4.5 km
- マーウッド ヒル ガーデンズ車で 11 分 - 5.8 km
- クイーンズ劇場車で 18 分 - 8.3 km
交通案内
- バーンスタプル駅から車で 18 分
レストラン
- Squires Fish Restaurant車で 10 分
- Fremington Quay Cafe車で 18 分
- The Reform Inn車で 10 分
- Barnstaple Coffee Shop車で 10 分
- Wild Thyme車で 11 分
よくあるご質問
7 Bed in Marwood (oc-w32673)はペットと宿泊できますか ?
はい、この宿泊施設にはペットを同伴できます。
7 Bed in Marwood (oc-w32673)の駐車料金はいくらですか ?
施設内駐車場をご利用いただけます。
7 Bed in Marwood (oc-w32673)のチェックインは何時ですか ?
チェックイン開始は 16:00 です。
7 Bed in Marwood (oc-w32673)のチェックアウトは何時ですか ?
チェックアウトは 10:00 です。
7 Bed in Marwood (oc-w32673)はどこにありますか ?
ウォーターフロントにあるこのコテージは、バセットズ・リッジから 3.8 km、マーウッド ヒル ガーデンズから 3.9 km です。ノース・デボン・カーティング・センターおよびバーンステイプル・北デヴォン博物館も 10 km 圏内です。
口コミ
10