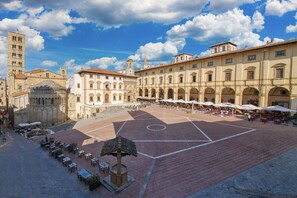
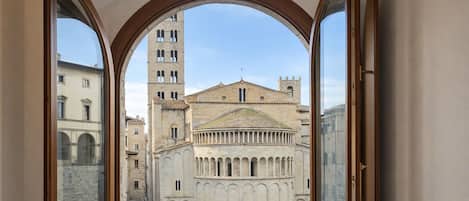
Overlooking the most beautiful square in Arezzo’s historic center—where the historical reenactment of the Giostra del Saracino takes place—the Piazza Grande Boutique Apartment is located on the second floor of a medieval building, with views of the Pieve, the beautiful palaces, and the Logge Vasariane.
The apartment offers the opportunity to stay in an exciting, one-of-a-kind location, meticulously designed down to the smallest detail, allowing you to experience a stay in a historic palace surrounded by elegance and style while enjoying every comfort.
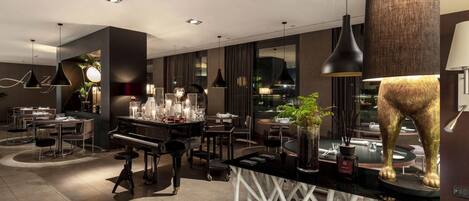
The interior design—featuring beautiful antique furniture reinterpreted with a modern twist, enriched by contemporary influences and distinctive color schemes—is the result of Countess Cesaroni Venanzi’s creativity and passion, as well as a challenge from a dear childhood friend, the renowned architect and interior designer Francesco Rapini, who had challenged her to create an interior design that broke away from the classical styles so dear to the countess.
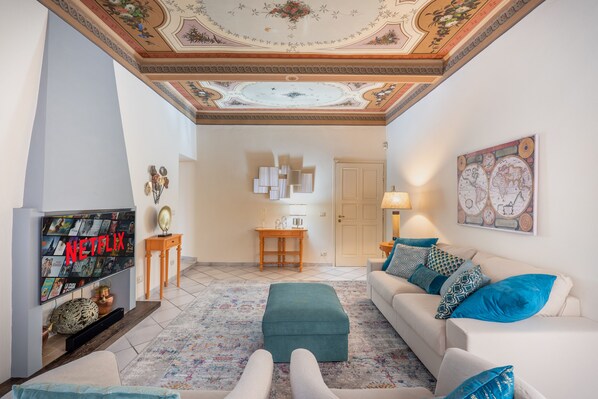
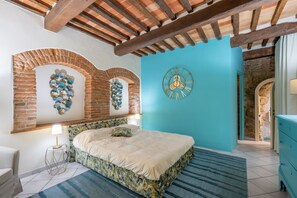
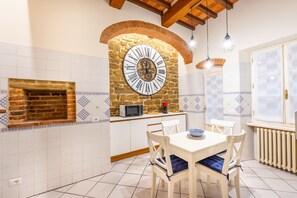
The apartment, measuring approximately 150 square meters, consists of a large entryway-living room and a spacious dining room, both featuring beautifully frescoed ceilings; a spacious eat-in kitchen with a small fireplace; a large bathroom with a double sink, a shower, and a freestanding bathtub; a charming double bedroom with a French-style bed; and a large master bedroom with a reading area and walk-in closet, featuring a small en suite bathroom carved directly into the rock dating back to Etruscan times.
Overlooking the most beautiful square in the historic center of Arezzo, where the historical reenactment of the Giostra del Saracino takes place, the Piazza Grande Boutique Apartment is located on the second floor of a medieval building, with a view of the Pieve, the beautiful buildings, and the Logge Vasariane.
The apartment offers the opportunity to stay in an exciting, one-of-a-kind location, where attention to even the smallest details will allow you to experience a stay in a historic building surrounded by elegance and style, while enjoying all modern comforts.
The interior design—featuring beautiful antique furniture reinterpreted in a modern style, enriched by contemporary influences and distinctive color schemes—is the result of the inspiration and passion of Countess Cesaroni Venanzi and a challenge she accepted from a dear childhood friend, the great architect and interior designer Francesco Rapini, who had challenged her to create furnishings that broke away from the classic styles so dear to the countess.
The apartment, measuring approximately 150 square meters, consists of a large entryway-living room and a spacious dining room, both featuring splendidly frescoed ceilings; a large eat-in kitchen with a small fireplace; a large bathroom with a double sink, shower, and a freestanding tub; a delightful double bedroom with a French bed; and a large master bedroom with a reading area and walk-in closet, featuring a small en suite toilet carved directly into the Etruscan rock.