
一棟貸し
101 Harebell Circle Magnificent mt home, private HT, mt views, game room & more
101 Harebell Circle Magnificent mt home, private HT, mt views, game room & more
101 Harebell Circle Magnificent mt home, private HT, mt views, game room & moreの写真ギャラリー
一棟貸し
ベッドルーム 5 室バスルーム 5 室344 ㎡
人気の設備とサービス
- ホットタブ
- キッチン
- 洗濯機
- 乾燥機
- WiFi (無料)
- 冷房
現在の料金は ¥53,052 です
¥53,052
合計 ¥138,774
税およびサービス料込み
10 月 6 日 ~ 10 月 7 日
日付を指定して料金を検索
この施設について
101 Harebell Circle Magnificent mt home, private HT, mt views, game room & more
- Welcome to our home at 101 Harebell.
This gorgeous mountain home offers magnificent mountain views, private decks, outdoor hot tub, game room, air conditioning and expansive interior floor plan - making the ideal location for your next family mountain retreat with 5 bedrooms, 4 bathrooms and a tri-level interior layout. The home is located in Tabernash which provides a centralized spot to enjoy all the activities and outdoor adventures in Grand County for your group.
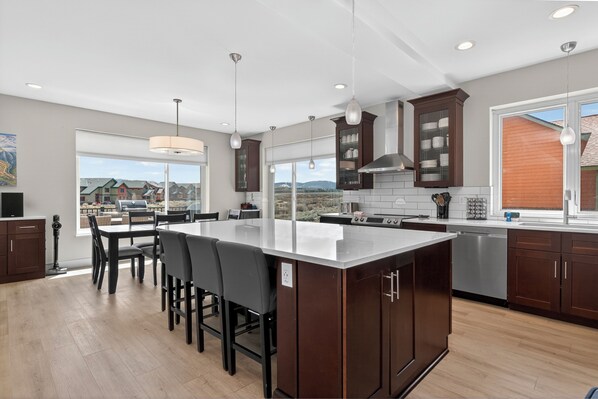
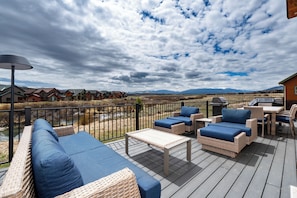
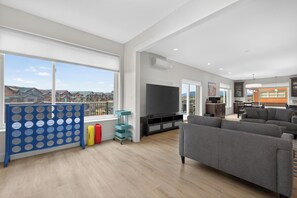
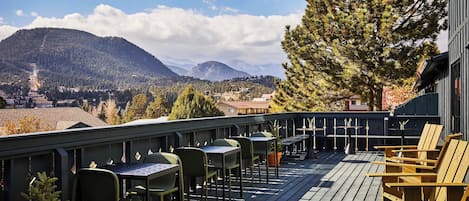
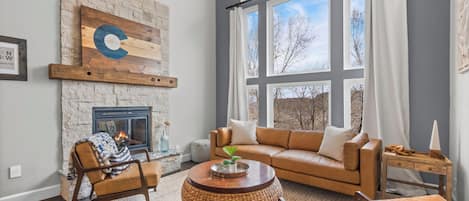
Main Floor (second level): This open floor plan has luxury vinyl plank floors throughout, easy entrance from the main driveway and provides all guests a wonderful spot to gather for relaxation, games and mealtime. The living room has plush furnishings that surround the flat screen television for entertainment options via Roku streaming services. From this area you can access the private deck for viewing wonderful mountain views, outdoor dining and soak away any stress or sore spots after experiencing the outdoor adventures in the area. A small alcove has a separate gas fireplace and Peloton bike.
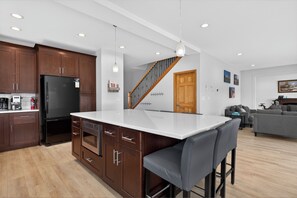
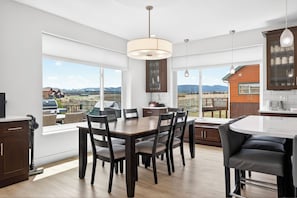
The main dining table will seat up to five guests with additional seating at the custom breakfast bar that seats an additional six guests. This area also has a china cabinet for easy meal serving and the kitchen has granite countertops, new appliances including an induction stove. This level of the home conveniently includes a half bathroom.
Upper Level: This level of the home includes all of the bedrooms, many with views of the surrounding mountains. The primary bedroom suite has vaulted ceilings, a king-sized bed, flat screen television, sitting area and access to the upper level private deck and en-suite bathroom complete with dual vanities and tiled shower enclosure. The second bedroom offers an ideal escape for the children in the group with 2 sets of triple bunk beds, large bean bag chair and private deck access. Bedroom #3 has a queen size bed and access to the private deck. Bedroom #4 and #5 also provide queen-sized beds. There are two shared bathrooms in the main hallway for bedrooms #2 to #5.
Lower Level: This area of the home offers an additional living and game room area ideal for indoor fun or if you have people in your party that enjoy different levels of entertainment. The entire open floor plan has tiled flooring, a secondary kitchenette to grab quick snacks or make appetizers for game time. The sofas surround a flat screen television and you can play a game of pool or ping pong. There is an additional queen-sized bed in this room with a draw curtain for privacy. There is one full bathroom and the laundry room as well as access to the exterior of the home and 2 car garage from this level.
Bedding: King, Queen, Queen, Captain’s Bunk
Home amenities include streaming available via Roku, dedicated work station, Starlink internet connection, Peloton bike, in-floor radiant heating, AirPlay-capable stereo on the main floor, flat screen televisions, private deck with outdoor seating area, BBQ grill and private hot tub; second private deck off the upper level bedrooms, laundry room, air conditioning, fully equipped kitchen including all pots, pans, dishes and utensils. All linens, towels, paper products and toiletries are provided.
Parking: There is a 2 car garage with electric vehicle charging - 10kW EVSE for PHEV or BEV vehicles with a standard J1772 plug. There is outdoor parking in the driveway for up to 5 additional vehicles. Please do not park on the street.
What’s nearby:
Downtown Fraser - 5 miles
Downtown Winter Park - 10.1 miles
Rendezvous Event Center - 10.3 miles
Pole Creek Golf Club - 4.5 miles
Winter Park Resort - 9.9 miles
Granby Ranch Resort - 10.8 miles
Grand Lake - 27.4 miles
Rocky Mountain National Park - 28.1 miles
House Rules: Smoking and pets are strictly prohibited according to homeowner rule. Guests will face a fine of $500 per day if found smoking or bringing a pet onto the property. Check-in time is at 4:00PM and check-out time is at 10:00AM. Reservation holders must be 25 years of age. All guests are required to sign our rental agreement within 48 hours of booking. Quiet hours are from 10:00PM - 7:00 AM.
STR #103069
施設の設備
プール / スパ
- ホットタブ 1 か所
インターネット
- 一軒家で利用可能 : 無料の WiFi
駐車場と送迎
- 敷地内の電気自動車充電スタンド
- 車 (要)
- 敷地内の駐車場
キッチン
- オーブン
- コーヒー / ティーメーカー
- コンロ
- トースター
- 食器洗い機
- 調理器具および食器類
- 電子レンジ
- 冷蔵庫
レストラン
- ダイニングテーブル
ベッドルーム
- ベッドシーツあり
- ベッドルーム 5 室
バスルーム
- シャワー
- タオルあり
- バスルーム 4.5 室
- 浴槽またはシャワー
リビングスペース
- ダイニングテーブル
- リビングルーム
- 暖炉
エンターテインメント
- スマートテレビ (ケーブル / 衛星チャンネルあり)
屋外エリア
- バルコニー
ランドリー設備
- 洗濯機
作業スペース
- PC モニター
コンフォート
- 暖房
- 冷房
ペット
- ペットとの宿泊不可
対象 / バリアフリー
- 全館禁煙
周辺情報
- スパの近く
アクティビティ
- カヤック
- ゲームコーナー
- テーブルサッカー台
- ビリヤード台
- ボート
- 自転車
- 卓球
- ハイキング / サイクリングコース (近隣)
- 釣り場 (近隣)
安全設備
- 一酸化炭素検知器 (オーナーによると、施設には一酸化炭素検知器があります)
- 煙感知器 (オーナーによると、施設には煙感知器があります)
- 消火器
一般
- ユニットサイズ : 344 平方メートル
- 自転車
- 電気自動車充電スタンド
類似した宿泊施設

YMCA オブ ザ ロッキーズ エステス パーク
YMCA オブ ザ ロッキーズ
YMCA オブ ザ ロッキーズ エステス パーク
YMCA オブ ザ ロッキーズ
- プール
- 駐車場利用料込み
- WiFi (無料)
- レストラン
10 段階中 8.2、とても良い、口コミ 1,701 件 件の口コミ
8.2
とても良い
口コミ 1,701 件
現在の料金は ¥12,872
¥12,872
合計 ¥14,089
税およびサービス料込み
10 月 11 日 ~ 10 月 12 日
ジ アウトポスト ロッキー マウンテンズ
グランドエステーツ
ジ アウトポスト ロッキー マウンテンズ
グランドエステーツ
- プール
- ペット可
- 駐車場利用料込み
- WiFi (無料)
10 段階中 7.8、良い、口コミ 294 件 件の口コミ
7.8
良い
口コミ 294 件
現在の料金は ¥26,326
¥26,326
合計 ¥30,131
税およびサービス料込み
10 月 5 日 ~ 10 月 6 日

ダオ ハウス
Estes Park
ダオ ハウス
Estes Park
- 駐車場利用料込み
- WiFi (無料)
- テニスコート
- ビジネスサービス
10 段階中 7.8、良い、口コミ 633 件 件の口コミ
7.8
良い
口コミ 633 件
現在の料金は ¥25,711
¥25,711
合計 ¥32,448
税およびサービス料込み
10 月 7 日 ~ 10 月 8 日

ミスティ マウンテン ロッジ
Estes Park
ミスティ マウンテン ロッジ
Estes Park
- ホットタブ
- 駐車場利用料込み
- WiFi (無料)
10 段階中 9.6、最高に素晴らしい、口コミ 34 件 件の口コミ
9.6
最高に素晴らしい
口コミ 34 件
現在の料金は ¥35,982
¥35,982
合計 ¥56,926
税およびサービス料込み
10 月 11 日 ~ 10 月 12 日

7 マイル トゥ ロッキー マウンテン ナショナル パーク:グランド レイク ホーム!
Grand Lake
7 マイル トゥ ロッキー マウンテン ナショナル パーク:グランド レイク ホーム!
Grand Lake
- キッチン
- 洗濯機
- 乾燥機
- 駐車場利用料込み
10 段階中 10.0、最高に素晴らしい、口コミ 1 件 件の口コミ
10
最高に素晴らしい
口コミ 1 件
ヒルサイド アット ホーストゥース レイク & マウンテン ビューズ, トレイルズ
Fort Collins
ヒルサイド アット ホーストゥース レイク & マウンテン ビューズ, トレイルズ
Fort Collins
- 洗濯機
- 乾燥機
- 屋外スペース
- バーベキューグリル
現在の料金は ¥35,699
¥35,699
合計 ¥78,418
税およびサービス料込み
10 月 5 日 ~ 10 月 6 日

Luxury Mountain Home in Grand Lake - Hot Tub
Grand Lake
Luxury Mountain Home in Grand Lake - Hot Tub
Grand Lake
- ホットタブ
- キッチン
- 洗濯機
- 乾燥機
10 段階中 9.8、最高に素晴らしい、口コミ 72 件 件の口コミ
9.8
最高に素晴らしい
口コミ 72 件
現在の料金は ¥43,220
¥43,220
合計 ¥133,519
税およびサービス料込み
10 月 6 日 ~ 10 月 7 日

Machin's Cottage #17 3 Bedroom Cabin on edge of RMNP Pet Friendly
Estes Park
Machin's Cottage #17 3 Bedroom Cabin on edge of RMNP Pet Friendly
Estes Park
- ペット可
現在の料金は ¥26,409
¥26,409
合計 ¥102,755
税およびサービス料込み
10 月 19 日 ~ 10 月 20 日

Top Quality Home close RMNP dntn EP hiking trail
スタンリー ヒーイツ
Top Quality Home close RMNP dntn EP hiking trail
スタンリー ヒーイツ
- キッチン
- 洗濯機
- 乾燥機
- 屋外スペース
10 段階中 9.8、最高に素晴らしい、口コミ 141 件 件の口コミ
9.8
最高に素晴らしい
口コミ 141 件
現在の料金は ¥39,041
¥39,041
合計 ¥89,041
税およびサービス料込み
10 月 20 日 ~ 10 月 21 日
Luxury 4BR Townhouse Hot Tub, Views, Hiking/Biking
Fraser
Luxury 4BR Townhouse Hot Tub, Views, Hiking/Biking
Fraser
- ホットタブ
- キッチン
- 洗濯機
- 乾燥機
10 段階中 9.8、最高に素晴らしい、口コミ 61 件 件の口コミ
9.8
最高に素晴らしい
口コミ 61 件
ポリシー
チェックイン
チェックイン : 16:00 以降
非対面式のチェックイン
チェックインの最低年齢 : 25 歳
チェックアウト
チェックアウト終了時刻 : 10:00
チェックインに関する特記事項
オーナーから、チェックインおよびチェックアウトに関する特記事項を記載したEメールが届きます
施設から提供された情報は、自動翻訳ツールを使用して翻訳されている場合があります
チェックアウト方法
ホストからの要望として、宿泊者はチェックアウトの前に以下を完了する必要があります :
食器洗い機をセットし、スタートさせる
使用済みのベッドリネンをすべて剥がす、使用済みのタオルをまとめておく、エキストラベッドを収納する
私物を持ち帰る、食べ残しや飲み残しを捨てる、ごみを出す
消灯する、ドアの鍵をかける、鍵を返却する
これらを完了しない場合、オーナーから否定的な評価を受ける可能性があります。
ペット
ペットの同伴不可
お子様およびエキストラ ベッドのご利用について
お子様もご宿泊いただけます
イベント
イベント不可
喫煙
喫煙不可
重要事項
ご宿泊に際して
施設の定める利用規約に従って、追加ゲスト料金がかかる場合があります
場合により、チェックイン時に政府発行の写真付き身分証明書と付随費用精算のためのクレジットカード / デビットカードのご提示、または現金でのデポジットのお支払いが必要です
宿泊施設への要望は、チェックイン時の状況によりご希望に添えない場合があり、内容によっては追加料金が発生することがあります。対応は確約ではございませんのでご了承ください
敷地内でのパーティーやグループイベントの開催は固く禁止されています
オーナーによると、施設に一酸化炭素検知器があるとのことです
オーナーによると、施設に煙感知器があるとのことです
この施設には安全設備として、消火器が備わっています
この施設には、バルコニー、パティオ、テラスなど安全面からお子様に適さない可能性がある屋外スペースがあります。ご心配な場合は、ご到着前に施設にお問い合わせの上、適切な客室に宿泊できるか確認することをおすすめします。
この施設は弊社のパートナー企業 Vrbo (バーボ) が管理しており、Vrbo より、予約を変更・キャンセルする場合にご利用いただく Vrbo アカウントへのリンクを記載したメールが届きます
施設の登録番号 : 103069
その他の情報
この施設へのアクセスには車両をご利用いただく必要があります
周辺地域について
このバケーションホームはテイバーナッシュにあります。アクティビティを楽しみたいなら、ウィンター パーク スキー リゾートやポール クリーク ゴルフ クラブへ行きましょう。アメイズン メイズ ウィンター パークやアルパイン・スライドは人気のスポットです。釣りといったウォーターアクティビティのほか、ハイキングなどのアウトドアを楽しむことができます。テイバーナッシュの旅行ガイドを見る
テイバーナッシュのバケーションホームをもっと見る
CO, Tabernash
周辺情報
 コロラド アドベンチャー パーク車で 8 分 - 9.4 km
 ウィンター パーク ビジター センター車で 10 分 - 13.0 km
- フレイザー バレー図書館車で 8 分 - 9.1 km
- ポール クリーク ゴルフ クラブ車で 8 分 - 7.3 km
- コーゼンズ ランチ ミュージアム車で 8 分 - 11.2 km
交通案内
- フレイザー / ウィンター パーク駅から車で 8 分
レストラン
- McDonald's車で 12 分
- Sharky's車で 8 分
- Bluebird Bistro車で 19 分
- The Smokehouse BBQ車で 11 分
- Fisher’s Bar車で 7 分
よくあるご質問
101 Harebell Circle Magnificent mt home, private HT, mt views, game room & moreはペットと宿泊できますか ?
いいえ、ペットは同伴できません。
101 Harebell Circle Magnificent mt home, private HT, mt views, game room & moreの宿泊料金はどのくらいですか ?
2026 年 9 月 24 日 現在、2026 年 10 月 6 日 に大人 2 名で101 Harebell Circle Magnificent mt home, private HT, mt views, game room & moreに 1 泊した場合の最低料金は ¥53,052 (税およびサービス料別) です。この料金は、今後 30 日間の 1 泊あたりの料金において過去 24 時間に見つかった最低料金に基づいています。料金は変更される場合があります。ご希望の日付を入力して、正確な料金をご確認ください。
101 Harebell Circle Magnificent mt home, private HT, mt views, game room & moreの駐車料金はいくらですか ?
施設内駐車場をご利用いただけます。
101 Harebell Circle Magnificent mt home, private HT, mt views, game room & moreのチェックインは何時ですか ?
チェックイン開始は 16:00 です。
101 Harebell Circle Magnificent mt home, private HT, mt views, game room & moreのチェックアウトは何時ですか ?
チェックアウトは 10:00 です。
101 Harebell Circle Magnificent mt home, private HT, mt views, game room & moreはどこにありますか ?
テイバーナッシュにあるファミリー向けのこのバケーションホームは、ポール クリーク ゴルフ クラブから 4.9 km、スキー グランビー ランチおよびフレイザー バレー図書館から 10 km 圏内です。ランチクリークスパおよびコロラド アドベンチャー パークも 10 km 圏内です。