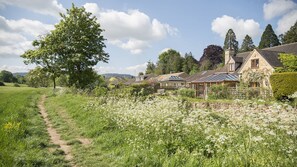
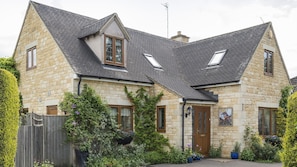
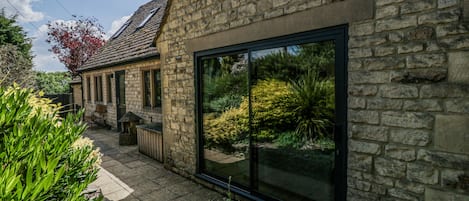
This handsome and well-proportioned 1900's holiday home has a riverside setting with superb views. It is just 0.3 miles from the centre of Winchcombe and sits slightly back off the Winchcombe to Broadway Road behind a tall hedge that provides a cossetted and private setting. An immaculate driveway, planted with country cottage flowers and shrubs, provides parking for up to five cars. The 102-mile-long Cotswold Way passes the front door and guests can walk across the fields to Sudeley Castle & Gardens.
The owners of Kingfisher Cottage have created a very well-equipped holiday home with a spacious, interconnecting ground floor area that features a kitchen-breakfast room, a living room, and a large conservatory that's both an elegant dining area and games room, with a full-size pool table. Kingfisher is ideal for disabled guests as it has a ground-floor twin bedroom with a Craftmatic electric bed and a fully accessible wet room. On the first floor are four very well appointed ensuite bedrooms, four with standard double beds and one twin.
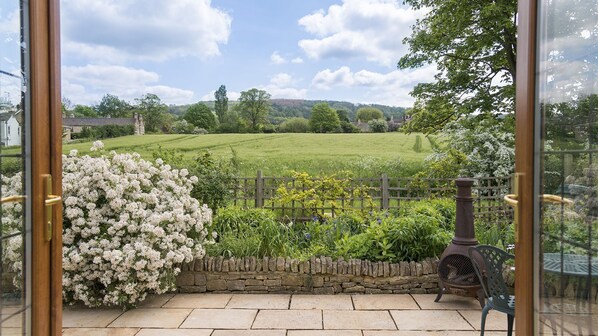
Kingfisher Cottage has a wonderful garden. The owners love of gardening is immediately obvious as it is planted with a huge array of flowering annuals, perennials and bushes, as well as having mature trees, a delightful flower-covered pergola and a lovely expanse of lawn. Immediately outside the breakfast room and the conservatory is a long patio with a border full of flowering plants, and a wooden fence that backs onto the bank of the River Isbourne. Open fields lie beyond with the Cotswold countryside immediately accessible via a footpath to the side of the house. The patio has a beautiful, hand-built wooden table to seat 10 guests and two bistro tables with parasols. On the lawn are four sun loungers and a garden bench.
Ground Floor
The entire ground floor area features a beautiful, polished limestone floor with underfloor heating, rugs and has a pleasing and calming neutral palette of colours.
Entrance Hall:
At the front porch you'll be greeted by a delightful, mosaic kingfisher, handmade by the owner, which sets the welcoming tone of this holiday cottage. Step through the front door, which is surrounded by beautiful flowering plants, into the long entrance hall. Here you will find a handy bench to perch on, while taking shoes and boots off, hooks to hang up coats, umbrellas and a bureau to put maps, keys, phones and hats on. An open area under the stairs provides space to store a wheelchair.
Living Room:
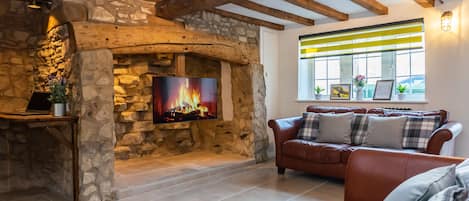
The light and bright living room is at the heart of the home and is decorated in an attractive palette of country-cream with pops of purple. It is furnished with three comfy sofas, an armchair and footstool and features a gas-fired, wood burner effect fire, a 37" smart TV, occasional tables, and stunning lamps made by the owners. French windows open to the conservatory with a view through to the garden.
Kitchen-Breakfast Room:
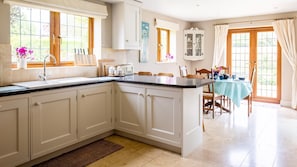

The lovely light and bright country house-style kitchen is superbly equipped for every self-catering chef's need. The kitchen features a Rangemaster double oven and five-ring gas hob, double sink, a microwave, a full height fridge (a four-drawer freeze is in the utility room), and a long breakfast bar providing plenty of food prep space on one side and dining space with three bar stools to the far side. A tall, in-built dresser provides storage space for all the quality crockery, cutlery and serving plates, while glasses a plenty can be found in the cupboards to either side of the stove.
At the far end of the kitchen, with French doors opening to the patio and garden, is a four-to-six-seater dining table and a breakfast bar with three bar stools - the perfect space for casual breakfasts, quick snacks or to seat younger members of the group should they prefer to dine separately.
Utility Room:
Just off the kitchen is a handy utility room where you will find a four-drawer freezer, sink, washing machine, tumble dryer, ironing board, cleaning equipment and a door that opens to the garden.
Conservatory Dining-Games Room:
Leading through from the living room on one side and the breakfast room to the other side is the conservatory, with its arching glass roof and fantastic countryside views. This fabulous room, with its 10-seater dining table, provides a wonderful dining space that's airy and bright in the summer and cosy in the winter - thanks to the underfloor heating. Beside the dining table is a long sofa and table with a sound bar and a full-size pool table. French doors lead directly from the conservatory into the garden, blending indoor-outdoor living perfectly when the weather allows.
Bedroom One:
The ground floor bedroom is furnished with twin single beds with bedside tables and reading lamps, a chest of drawers, wardrobe and a dressing table with a triple mirror and stool. Unique, homemade patchwork headboards and floral prints bring the room to life and, thanks to its wide doorway and accessible wet room and toilet just down the hall, the bedroom is perfect for wheelchair users, older guests or those with mobility issues. One of the beds is a Craftmatic electric bed with electric control. (Please request electric bed controls, entrance ramp and any other mobility amenities (see the ‘Facilities' list) on booking.)
Wet Room:
Located at the end of the hallway, making it available to all guests, including those with restricted mobility sleeping in Bedroom One, is a spacious wet room fitted with a walk-in shower, W.C. with handles, hand basin vanity unit with a light, shaver point and hooks for towels.
First Floor
A carpeted staircase with a bannister, and stairgate at the bottom, leads up to an s-shaped landing where there is a full-length mirror and a table under a skylight, which could be used as a desk. The landing and bedrooms all have beautiful wooden flooring.
Bedroom Two:
This fresh and bright dual-aspect double bedroom overlooks the front of the house and the garden and is furnished with a standard double bed with bedside tables and reading lamps. It has a walk-in wardrobe and a cupboard with shelves, a wall-mounted TV, a full-length mirror and a make-up mirror on the windowsill overlooking the garden.
Ensuite Shower Room:
The ensuite features a corner cubicle shower with a handset shower head, a WC, handbasin, a vanity unit with a light and shaver point, hooks for towels and a heated towel rail.
Bedroom Three:
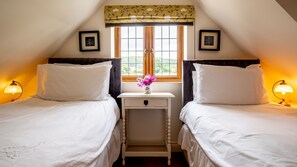
This twin bedroom has a wonderful view over the garden, river and fields. It is furnished with two single beds, which share a central table and have a shelf to either side with individual reading lamps. There is a small smart TV, a wardrobe, an antique chest of drawers with a swing back mirror and a pretty, folding antique cane chair.
Please note that this room has a low ceiling to one side as you walk in and would not be suitable for tall guests.
Ensuite Shower Room:
The largest of the ensuites, with a great view over the countryside, features a corner cubicle shower with a handset shower head, a WC, handbasin, a heated towel rail and mirror beside the window seat.
Bedroom Four:
This delightful, cosy double bedroom overlooks the fields to the rear of Kingfisher Cottage and features a beautiful, hand sewn patchwork quilt across the standard double bed. The bed is set into an overbed unit, each side has a wardrobe with hanging rail plus shelves, with a handy drop-down shelf that you can place your morning cuppa on. The cupboards at the top offer more storage space, and there's an overbed light. In addition, there is a wall-mounted smart TV, a beautiful, antique dressing table with a triple mirror and a Lloyd Loom chair.
Ensuite Shower Room:
The ensuite features a corner cubicle shower with a handset shower head, a WC, handbasin, a vanity unit with a light and shaver point and a heated towel rail.
Bedroom Five-Master:
This largest bedroom in the house overlooks the front of the cottage and features a standard double bed on a pretty, rosewood frame with bedside tables and reading lamps. In addition, there is walk-in wardrobe and a gorgeous hand turned chair and antique chest of drawers with a smart TV and make-up mirror.
Ensuite Bathroom:
The ensuite features a P-shaped bath with an over bath handset shower, a WC, handbasin with a light, shaving mirror and shaver point, a vanity unit and a heated towel rail.
Outside
Kingfisher Cottage's private, enclosed garden is a dream for gardeners. It is a verdant, hedge-framed oasis filled with vibrant country flowers, lovingly nurtured by the owners. A large patio area, accessible via the cottage's conservatory and kitchen, offers a great spot for al fresco dining with its long dining table seating ten, bistro tables and charcoal BBQ. The well-sized lawn area has four sun loungers and a pergola, making it great for kids wanting some space to play in or for grownups to relax after a long day out walking and exploring the Cotswolds. Running alongside the garden is the River Isbourne, a gentle stream accessible via a public footpath to the rear, which provides a soothing soundtrack of running water during al fresco summer dinners. What's more, rolling fields as far as the eye can see offer a beautiful backdrop to the garden, making you feel well and truly in the heart of the country wherever you turn.