
Entire home
Theater · HotTub · PoolTable · Walk ND · Sleeps 12
Photo gallery for Theater · HotTub · PoolTable · Walk ND · Sleeps 12
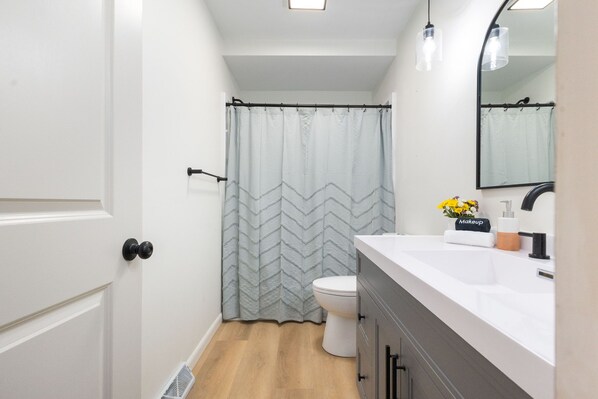
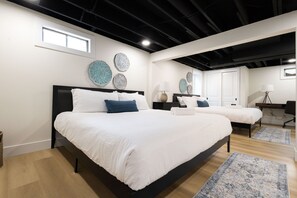
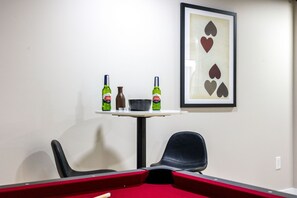
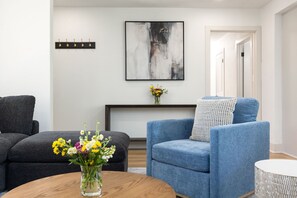
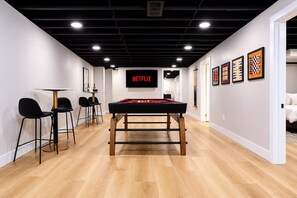
Located close to Notre Dame Stadium, Theater · HotTub · PoolTable · Walk ND · Sleeps 12 provides a garden, a playground, and an arcade/game room. For some rest and relaxation, visit the hot tub. Free in-room WiFi and laundry facilities are available to all guests.
Entire home
5 bedrooms4 bathrooms260 sq m
Popular amenities
- Hot tub
- Kitchen
- Washer
- Dryer
- Free WiFi
- Air conditioning
Add dates for prices
About this property
Theater · HotTub · PoolTable · Walk ND · Sleeps 12
- Picture 12 of your favorite people pulling into the driveway. Kids tumbling out, grandparents bringing up the rear, cousins you haven't seen in years. Inside, the house exhales. The screening room is cued up for movie night. The hot tub is heating. The fire pit waits for whoever claims it after dinner. Tonight: three games of pool, two arguments over the remote, one perfect group photo nobody planned. This is the trip everyone shows up early for next year.
Here's the thing about 12 people in one house: usually someone gets stuck. Someone ends up on a fold-out, sleeping on the floor, or feeling like they came up short. That doesn't happen here. Five bedrooms means everyone has a real bed and a door that closes. Three living rooms means no one fights for a couch. Four distinct zones (screening room, game room, hot tub, fire pit) give everyone somewhere to be.
★ OUTDOORS
The propane fire pit anchors the back patio with plenty of seating including a folding Adirondack lounger. Two 6-person dining sets handle dinners that spill outside. The hot tub is a few steps away, ready by 9 PM for whoever needs a quiet hour. In summer, this is where the trip becomes the trip.
★ THREE LIVING ROOMS
The 155-inch U-shape sectional is the main gathering space. Fifteen feet of cloud-soft chenille, room for everyone to stretch out without touching feet. A 6-piece modular sectional in black corduroy handles the spillover crowd. A leather sofa and loveseat creates a quiet third zone for readers, coffee drinkers, and early risers.
★ SCREENING ROOM
The secret weapon. A dedicated theater space, separate from the main living areas. Movie night for the kids while the adults are at the fire pit. Football replays on a slow Sunday morning. A specific room for the specific thing.
★ GAME ROOM
A 7-foot Hall of Games pool table that holds the afternoons hostage. Around it: Jenga Giant, Giant Tic Tac Toe, the 4Score jumbo set, and framed movie art (Star Wars, LOTR, Fast & Furious, Jaws) on the walls. It's where the cousins end up first and rarely leave.
★ BEDROOMS
Five in total. Four with King beds for the adult couples. One Queens room with two beds for siblings, cousins, or teenagers traveling together. Everyone gets a real bed and a real door.
★ BATHROOMS
Four full bathrooms mean the morning rotation actually works. No one stands outside a door tapping their foot at 8:45 AM.
★ KITCHEN
Fully stocked for the cooking 12 people generate. A gas range for the actual cooks, a dedicated coffee bar for the early crew, dinner prep that can happen with four people in the room without anyone bumping elbows.
★ THE BASICS
WiFi throughout the house, central air, three smart TVs (upstairs living room, game room, theater room), washer and dryer, and parking for six cars (two in the garage, four in the driveway).
★ WHO THIS HOME IS FOR
This home is built for groups who want everyone to actually fit. A few who land here often:
→ Multi-generational families. Grandparents claim a downstairs King, parents take one upstairs, the kids ping-pong between the game room and the hot tub.
→ Extended family reunions. Kids loud in one room while the adults talk in another.
→ Notre Dame parents and alumni weekends. Walking distance to campus means no parking dance on Saturdays. Drop the bags and walk.
→ Milestone trips and wedding parties. Anniversaries with a destination, bridal-party mornings, retirement weekends. Three living rooms and four bathrooms mean there's room for everything.
- HOT TUB -
Please rinse off before using the hot tub. Body oils and lotions will quickly impact the pH levels and balance of the tub pretty quickly making it dirty and unusable. It will be ready and available for your use. We have it serviced and cleaned every two weeks, as recommended by the manufacturer.
-- SMOKING POLICY -
Please, absolutely no smoking! Unfortunately, a $1000 fine will be applied if we find smoking has occurred on the property.
- PARTIES -
We are a family-friendly property and do not allow parties. If a party is discovered, there will be a fine of $2500 + any damages that occur.
- AMENITY FUNCTIONALITY -
We obviously do everything we can to ensure that every amenity listed is sufficiently cleaned and in proper working order upon your arrival. However, unfortunate circumstances can occur from time to time. If major amenities need to be fixed, we will gladly offer a discount of up to 25% of the nightly stay for each night the amenity isn't working.
- QUIET TIMES -
Although this is a reasonably secluded location, there are some neighbors around. As such, we ask that you respect their privacy and their right to a peaceful existence! Specifically, between 10 pm and 8 am, noise should be kept to a minimum. Thank you!
- BREAKAGES -
We understand these things happen! Should you break anything, please let us know immediately so we can replace or repair the item quickly. We want to make sure each item is available for every guest!
- SANITATION POLICY -
For health, sanitation, and property protection reasons, all bodily waste and sanitary activities must take place only in the toilet. Any urination, defecation, vomiting, or other unsanitary actions anywhere else on the property—including indoors or outdoors—are strictly prohibited. Any violation of this rule will result in a $1,000 fine and may lead to immediate removal from the property without refund.
Property amenities
Pool/Spa
- Hot tub
Internet
- Available in the house: Free WiFi
Parking and transportation
- Wheelchair-accessible parking available
- Onsite parking options include a garage
Kitchen
- Blender
- Coffee/tea maker
- Cookware, dishware, and utensils
- Dishwasher
- Electric kettle
- Ice maker
- Kitchen island
- Microwave
- Oven
- Paper towels
- Refrigerator
- Stovetop
- Toaster
Dining
- Dining table
Bedrooms
- 5 bedrooms
- Bedsheets provided
Bathroom
- 4 bathrooms
- Bathtub or shower
- Hair dryer
- Shampoo
- Shower
- Soap
- Toilet paper
- Towels provided
Living spaces
- Dining table
- Separate dining area
Entertainment
- Games
- Smart TV
Outdoor areas
- Barbecue grill
- Garden
- Outdoor furniture
- Patio
Laundry
- Laundry facilities
- Washing machine
Work spaces
- Desk
- Desk chair
Comfort
- Air conditioning
- Heating
Pets
- No pets allowed
Suitability/Accessibility
- If you have requests for specific accessibility needs, please contact the property using the information on the reservation confirmation received after booking.
- 1 on-site accessible parking spaces
- 1 step to reach entrance
- Area rugs in public areas
- Hardwood flooring in public areas
- No elevator
- Wheelchair-accessible parking
- Smoking not allowed
Services and conveniences
- Change of bedsheets (on request)
- Change of towels on request
- Housekeeping (on request)
- Iron/ironing board
Location highlights
- Near a health/beauty spa
- Near a hospital
Things to do
- Arcade/game room
- Billiards/pool table
- Birdwatching nearby
- Golfing nearby
- Motor boating nearby
- Winery tours nearby
Safety features
- Carbon monoxide detector (host has indicated there is a carbon monoxide detector on the property)
- Smoke detector (host has indicated there is a smoke detector on the property)
- Deadbolt lock
- Fire extinguisher
- First aid kit
General
- Bed sheets changed on request
- Garden
- Housekeeping (on request)
- Towels (changed on request)
- Unit size: 2,800 square feet
Similar properties

Remodeled Home 1 Mile From Notre Dame 1150
South Bend
Remodeled Home 1 Mile From Notre Dame 1150
South Bend
- Parking included
- Outdoor Space
- Barbecue grill

Modern 5 Bedroom Home Sleeps up to 12 15 min Walk to ND 2329
South Bend
Modern 5 Bedroom Home Sleeps up to 12 15 min Walk to ND 2329
South Bend
- Parking included
- Outdoor Space
- Barbecue grill

15 Min from Campus! Large 4BR Perfect for Groups!
Mishawaka
15 Min from Campus! Large 4BR Perfect for Groups!
Mishawaka
- Kitchen
- Washer
- Dryer
- Air conditioning
7.0 out of 10, Good, 4 reviews
7.0
Good
4 reviews
Charming 2-bedroom bungalow in South Bend, home of the Fighting Irish!
Northeast South Bend
Charming 2-bedroom bungalow in South Bend, home of the Fighting Irish!
Northeast South Bend
- Kitchen
- Washer
- Dryer
- Air conditioning
9.4 out of 10, Exceptional, 3 reviews
9.4
Exceptional
3 reviews

Golden Shamrock<>3BR Home 3min to ND
South Bend
Golden Shamrock<>3BR Home 3min to ND
South Bend
- Kitchen
- Washer
- Dryer
- Air conditioning
9.0 out of 10, Wonderful, 2 reviews
9.0
Wonderful
2 reviews

Finnish Sauna | Jumbotron Bar | Gym | Near ND
South Bend
Finnish Sauna | Jumbotron Bar | Gym | Near ND
South Bend
- Kitchen
- Washer
- Dryer
- Pet friendly
10.0 out of 10, Exceptional, 10 reviews
10
Exceptional
10 reviews
The price is ¥40,477
¥40,477
¥104,432 total
includes taxes & fees
Oct 25 - Oct 26

Beautiful Remodeled Home very close to Notre Dame
South Bend
Beautiful Remodeled Home very close to Notre Dame
South Bend
- Kitchen
- Washer
- Dryer
- Air conditioning
10.0 out of 10, Exceptional, 27 reviews
10
Exceptional
27 reviews

Fabulous 5BR 2BA "Legends of Notre Dame" Home 1.5m from Campus! Walk in 30 mins!
South Bend
Fabulous 5BR 2BA "Legends of Notre Dame" Home 1.5m from Campus! Walk in 30 mins!
South Bend
- Kitchen
- Washer
- Dryer
- Free WiFi

Modern 5 bedroom home, 15 min walk to ND (2329)
South Bend
Modern 5 bedroom home, 15 min walk to ND (2329)
South Bend
- Kitchen
- Washer
- Dryer
- Free WiFi
10.0 out of 10, Exceptional, 21 reviews
10
Exceptional
21 reviews

Rockne Quad<>Updated 3BR 2BA Home 1 Mi to ND
South Bend
Rockne Quad<>Updated 3BR 2BA Home 1 Mi to ND
South Bend
- Kitchen
- Washer
- Dryer
- Free WiFi
Policies
Check-in
Check-in time starts at 4:00 PM
Contactless check-in available
Minimum check-in age: 28
Check-out
Check-out before 10:00 AM
Contactless check-out available
Special check-in instructions
You will receive an email from the host with check-in and check-out instructions
Information provided by the property may be translated using automated translation tools
Pets
Pets not allowed
Children and extra beds
Children are welcome
Events
No events allowed
Smoking
Smoking is not permitted
Important information
You need to know
Extra-person charges may apply and vary depending on property policy
Government-issued photo identification and a credit card, debit card, or cash deposit may be required at check-in for incidental charges
Special requests are subject to availability upon check-in and may incur additional charges; special requests cannot be guaranteed
Onsite parties or group events are strictly prohibited
Host has indicated there is a carbon monoxide detector on the property
Host has indicated there is a smoke detector on the property
Safety features at this property include a fire extinguisher, a first aid kit, and a deadbolt lock
This property has outdoor spaces, such as balconies, patios, terraces which may not be suitable for children; if you have concerns, we recommend contacting the property prior to your arrival to confirm they can accommodate you in a suitable room
This property is managed through our partner, Vrbo. You will receive an email from Vrbo with a link to a Vrbo account, where you can change or cancel your reservation
We should mention
This property does not have elevators
About the neighborhood
South Bend is home to this vacation home. Cinemark South Bend Movies 14 and Warren Golf Course are worth checking out if an activity is on the agenda, while those wishing to experience the area's natural beauty can explore Rum Village Park and Brandywine Creek Nature Park. Compton Family Ice Arena and Potawatomi Zoo are also worth visiting. Spend some time exploring the area's activities, including golfing, motor boating, and birdwatching. Visit our South Bend travel guide
View more Vacation Homes in South BendIN, South Bend
What's nearby
 University of Notre Dame19 min walk - 1.6 km
 Potawatomi Zoo7 min drive - 2.8 km
- Coquillard Park16 min walk - 1.4 km
- Compton Family Ice Arena6 min drive - 2.1 km
- Notre Dame Stadium6 min drive - 2.2 km
Getting around
- South Bend Station17 min drive
- South Bend Intl. Airport (SBN)20 min drive
Restaurants
- McDonald's9 min walk
- Brothers Bar & Grill3 min drive
- Penn Station East Coast Subs15 min walk
- Pinellia Vegan Asian Restaurant3 min drive
- JINYA Ramen Bar3 min drive
Frequently asked questions
Is Theater · HotTub · PoolTable · Walk ND · Sleeps 12 pet-friendly?
No, pets are not allowed at this property.
How much is parking?
Onsite parking is available at the property.
What time is check-in at Theater · HotTub · PoolTable · Walk ND · Sleeps 12?
Check-in begins at 4:00 PM.
What time is check-out at Theater · HotTub · PoolTable · Walk ND · Sleeps 12?
Check-out is at 10:00 AM.
Where is Theater · HotTub · PoolTable · Walk ND · Sleeps 12 located?
Situated in South Bend, this vacation home is within 1 mi (2 km) of Coquillard Park and University of Notre Dame. Notre Dame Stadium is 1.5 mi (2.4 km) away.
Have a question?
BetaBetaGet instant answers with AI powered search of property information and reviews.