Entire home

Gorgeous Industrial Loft with Open Concept

Photo gallery for Gorgeous Industrial Loft with Open Concept

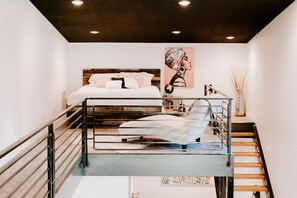
A modern kitchen with a dining area, a staircase, and a loft bedroom. - Gorgeous Industrial Loft with Open Concept (Des Moines)
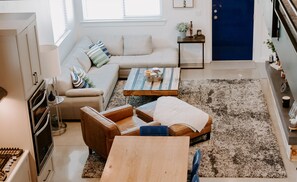
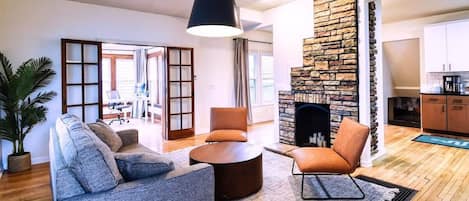
A modern living room with a sofa, coffee table, and a dining table. There is a kitchen area with an oven and a stove. - Gorgeous Industrial Loft with Open Concept (Des Moines)
A modern bedroom with a bunk bed, a wooden headboard, and a large painting on the wall. - Gorgeous Industrial Loft with Open Concept (Des Moines)
A modern kitchen with stainless steel appliances, white cabinetry, and a window above the sink. - Gorgeous Industrial Loft with Open Concept (Des Moines)
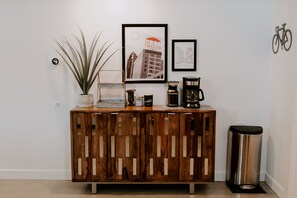
A wooden console with a plant, framed artwork, a coffee maker, and a trash can. - Gorgeous Industrial Loft with Open Concept (Des Moines)
Gorgeous Industrial Loft with Open Concept provides amenities like a playground and laundry facilities. Guests can connect to free in-room WiFi.

Reviews

9.8 out of 10
Exceptional

Entire home

2 bedrooms1 bathroomSleeps 4136 sq m

Popular amenities

  • Kitchen
  • Washer
  • Dryer
  • Pet friendly
  • Air conditioning

Add dates for prices

About this property

Gorgeous Industrial Loft with Open Concept


  • Welcome to our beautiful open concept industrial loft. Upon entering our cozy abode, you'll find a clean, bright, well decorated home with many great amenities where you can kick back, relax and enjoy your stay.

    Walking in you'll be greeted by 20' ceilings, beautiful polished concrete flooring, lots of windows and light, steel railings with many concrete and wood elements throughout. This place is like nothing else you will see in the Des Moines area. We hope you love our loft as much as we do. Pet Fee is $150 per stay!

    The fully lit bathroom will wow anyone with the designer concrete sink, spacious tiled shower and large mirror. Getting ready in this bathroom feels like luxury.

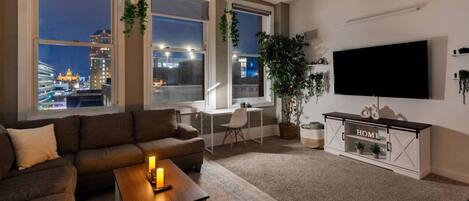
    The large living room is a great place to kick your feet up and has ample space to spread out and relax. It has a 65" flat screen TV with an extremely comfortable sectional couch and brown leather chair.

    Moving through the kitchen area, you will find a spacious 4' x 10' wood island table with 6 bar stools. The beautiful gray, soft close cabinets house all the kitchen utensils you will need (pots, pans, silverware, cups, plates, etc.). The kitchen has all Whirlpool appliances, a 30" gas cook top, fridge, oven and microwave.

    Upstairs there are two overhead lofts with really comfortable King sized beds in each carpeted room. The master loft has a 65" TV and a large closet. Stretch out and get a good nights sleep in one of these cozy rooms.

    Our loft is in a perfect centralized location for any traveler and visitor. We are conveniently off of I-80 and I-235. Since we are off I-80 there is some interstate noise. To mitigate this, we installed thicker drywall and had our walls spray foamed for more insulation. There is also a box fan in each bedroom which covers up any interstate noise you may hear.

    Whether you are passing through or staying awhile, you'll be able to get anywhere in Des Moines and the surrounding area within 10 - 25 minutes. We are 5 minutes from the Prairie Trail District where you will find lots of great dining and entertainment options. And only 10 minutes to downtown Des Moines.
    We hope you enjoy your stay! ***PET FEE IS $150 PER STAY***

Property amenities

Internet

  • Available in the house: Free WiFi

Parking and transportation

  • Car recommended
  • Wheelchair-accessible parking available

Kitchen

  • Coffee/tea maker
  • Cookware, dishware, and utensils
  • Dishwasher
  • Electric kettle
  • Ice maker
  • Microwave
  • Oven
  • Paper towels
  • Refrigerator
  • Stovetop
  • Toaster

Bedrooms

  • 2 bedrooms
  • Bedsheets provided

Bathroom

  • 1 bathroom
  • Hair dryer
  • Shampoo
  • Shower
  • Soap
  • Toilet paper
  • Towels provided

Living spaces

  • Living room

Entertainment

  • Books
  • Games
  • Smart TV with cable/satellite channels

Outdoor areas

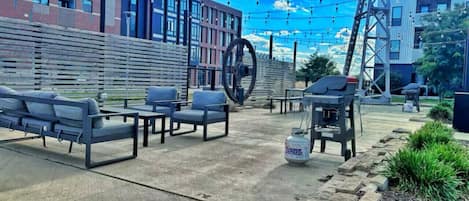
  • Outdoor furniture
  • Patio

Laundry

  • Laundry facilities
  • Washing machine

Comfort

  • Air conditioning
  • Fan
  • Heating

Pets

  • Pet friendly
  • One pet total (up to 20 lbs per pet)

Suitability/Accessibility

  • If you have requests for specific accessibility needs, please contact the property using the information on the reservation confirmation received after booking.
  • 4 accessible parking spaces
  • Upper floors accessible by stairs only
  • Wheelchair-accessible parking
  • Smoking not allowed

Services and conveniences

  • Iron/ironing board

Location highlights

  • Near a hospital
  • Near a zoo
  • Near an outlet shopping mall

Things to do

  • Basketball nearby
  • Casino nearby
  • Winery tours nearby

Safety features

  • Carbon monoxide detector (host has indicated there is a carbon monoxide detector on the property)
  • Smoke detector (host has indicated there is a smoke detector on the property)
  • First aid kit
  • Fire extinguisher
  • Deadbolt lock

General

  • Unit size: 1,468 square feet

Similar properties

Policies

Check-in

Check-in time starts at 4:00 PM
Contactless check-in available

Check-out

Check-out before 11:00 AM

Special check-in instructions

You will receive an email from the host with check-in and check-out instructions
Information provided by the property may be translated using automated translation tools

Rules

No House Parties. No business involving the public or unauthorized guests is permitted. No Smoking or drugs of any kind allowed.

Pets

Pets allowed
Service animals are welcome, and are exempt from fees
1 total (up to 20 lbs per pet)
Restrictions apply; for more information contact the property at the number on the booking confirmation
Note from host: Email or call with questions. We can accommodate

Children and extra beds

Children are welcome

Events

No events allowed

Smoking

Smoking is not permitted

Important information

You need to know

Extra-person charges may apply and vary depending on property policy
Government-issued photo identification and a credit card, debit card, or cash deposit may be required at check-in for incidental charges
Special requests are subject to availability upon check-in and may incur additional charges; special requests cannot be guaranteed
Onsite parties or group events are strictly prohibited
Host has indicated there is a carbon monoxide detector on the property
Host has indicated there is a smoke detector on the property
Safety features at this property include a fire extinguisher, a first aid kit, and a deadbolt lock
This property has outdoor spaces, such as balconies, patios, terraces which may not be suitable for children; if you have concerns, we recommend contacting the property prior to your arrival to confirm they can accommodate you in a suitable room
This property is managed through our partner, Vrbo. You will receive an email from Vrbo with a link to a Vrbo account, where you can change or cancel your reservation

We should mention

This property does not have elevators
A car is recommended for transportation to and from this property

About the neighborhood

Located in Marquisville, a neighborhood in Des Moines, this vacation home is near a water park. Jordan Creek Town Center is worth checking out if shopping is on the agenda, while those wishing to experience the area's popular attractions can visit Adventureland and Iowa State Fairgrounds. Des Moines Civic Center and Science Center of Iowa are also worth visiting. Spend some time exploring the area's activities, including winery tours. Visit our Des Moines travel guide
View more Vacation Homes in Des Moines
Map
IA, Des Moines

What's nearby

  • Margo Frankel Woods State Park
    3 min drive - 4.6 km
  • Des Moines Area Community College
    5 min drive - 9.0 km
  • Outlets of Des Moines
    5 min drive - 11.5 km
  • Prairie Meadows Racetrack and Casino
    7 min drive - 12.5 km
  • Adventureland
    7 min drive - 12.8 km

Getting around

  • Des Moines International Airport (DSM)
    28 min drive

Restaurants

  • McDonald's
    8 min drive
  • Starbucks
    8 min drive
  • Casey's General Store
    5 min drive
  • Casey's
    10 min drive
  • McDonald's
    8 min drive

Frequently asked questions

Is Gorgeous Industrial Loft with Open Concept pet-friendly?

Yes, this property allows pets (limit 1 total) with a maximum weight of up to 20 lbs per pet. Some restrictions may apply, so please contact the property for more details.

How much is parking?

Onsite parking is available at the property.

What time is check-in at Gorgeous Industrial Loft with Open Concept?

Check-in begins at 4:00 PM.

What time is check-out at Gorgeous Industrial Loft with Open Concept?

Check-out is at 11:00 AM.

Where is Gorgeous Industrial Loft with Open Concept located?

Located in Marquisville, this vacation home is within 6 mi (10 km) of UnityPoint Health - Iowa Lutheran Hospital, Ankeny Dog Park, and Broadlawns Medical Center. Iowa Events Center and Des Moines Area Community College are also within 6 mi (10 km).

Have a question?

AI iconBeta

Get instant answers with AI powered search of property information and reviews.

Gorgeous Industrial Loft with Open Concept Reviews