Entire home

Norton Coach House - Cheltenham Spa

Photo gallery for Norton Coach House - Cheltenham Spa

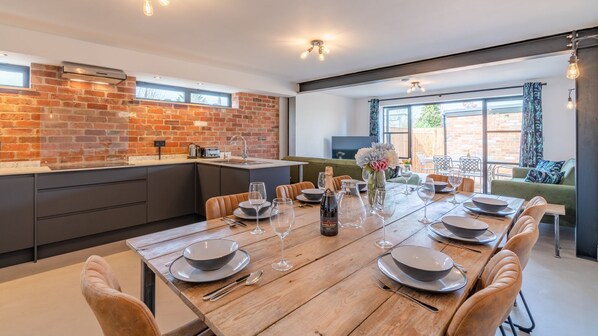
A modern kitchen with a brick wall, a dining area with a wooden table set for six, and a view of the outdoors through large windows. - Norton Coach House - Cheltenham Spa (Cheltenham)
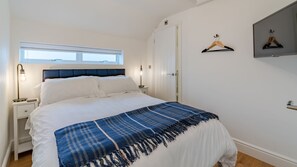
A bedroom with a bed, a nightstand, a bedside lamp, a window, a door, and a wall-mounted mirror. - Norton Coach House - Cheltenham Spa (Cheltenham)
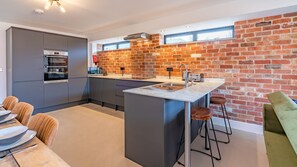
A modern kitchen with grey cabinets, a brick wall, and a central island with stools. - Norton Coach House - Cheltenham Spa (Cheltenham)
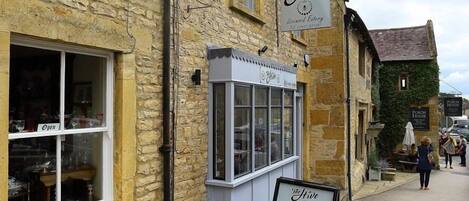
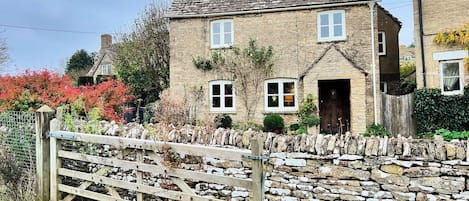
A brick building with a black door, two windows, and a small picture on the wall. - Norton Coach House - Cheltenham Spa (Cheltenham)
A modern living room with a flat-screen TV, a green sofa, a wooden coffee table, and a dining area with chairs and a table. - Norton Coach House - Cheltenham Spa (Cheltenham)
Norton Coach House - Cheltenham Spa provides amenities like a garden and laundry facilities. Guests can connect to free in-room WiFi.

Reviews

10 out of 10
Exceptional

Entire home

3 bedrooms4 bathroomsSleeps 695 sq m

Popular amenities

  • Kitchen
  • Washer
  • Dryer
  • Pet friendly
  • Free WiFi
  • Outdoor Space

Add dates for prices

About this property

Norton Coach House - Cheltenham Spa

  • Immerse yourselves in the culture of Cheltenham Spa with a stay at the beautifully styled Norton Coach House. Perfectly fitting friends or families there is flexibility with the sleeping arrangements and a host of places to dine and drink on your doorstep. Spend your days exploring the bustling streets of Cheltenham, enjoying a bite to eat at one of the many cafes and bistros, shopping the boutique stores or attending the ever-popular race days or festivals.

    On your arrival you will be surprised to find the coach house tucked off one of the main streets in a secluded spot. The ground floor is a modern and spacious open plan living area which makes the most of the space available. Open the doors to the terrace to really maximise this area and bring the outdoors in. It is a house made for celebration with a large dining table made from repurposed wood and steel and a comfortable seating area where you can watch the included Virgin Media TV channels. Upstairs each bedroom has been cleverly designed with their own en-suite shower rooms, and there is the fantastic addition of a bathroom on the ground floor if you'd prefer to have a long soak in the tub.

    At the end of your days exploring the town, return to Norton Coach House to have a drink on the terrace as the sun goes down or fire up the BBQ for a grilled feast. There is off road parking for three cars on the driveway.

    Ground Floor

    Open Plan Living/Kitchen/Dining Area:
    Split into three clear zones, the open plan living area stretches to the terrace beyond. The kitchen features an open brick wall, created using bricks from the original property dating to over 250 years old. Dark units hide a dishwasher, washing machine and fridge/freezer. There is also a double oven and hob, microwave, kettle and toaster.

    Adjacent to the kitchen is the dining area. Reclaimed wood saved from the refurbishment has been used for the table with steel legs mirroring the beam which separates this area from the comfortable seating. The dining table seats up to eight.

    Finishing this room, the sitting area has two three-seater sofas which can be converted into beds for added flexibility with the sleeping arrangements. These soft velvet sofas contrast with the rougher textures of the steel and brick. There is a smart TV which includes access to Virgin Media and a large coffee table. French doors from here open to the terrace.

    Bathroom:
    Alongside three en-suite bedrooms, the ground floor bathroom as a bath with shower over, WC and sink. Micro concrete walls and additions of black create a sleek, minimalist style.

    First Floor

    Bedroom One:
    This double bedroom sits at the front of the house and despite its compact size has everything you could need. There are bedside tables with lamps, a TV, hooks to hang longer items of clothing and a built-in cupboard beside the bed.

    En-Suite:
    The wet-room style en-suite has a shower with a rainfall head, WC and sink. A skylight brightens this room which is a clever use of space.

    Bedroom Two:
    The second double bedroom mirrors the style of the first with bedside tables and lamps, a TV, hooks and full-length built-in storage. A slimline window provides light while preserving privacy as you are not overlooked.

    En-Suite:
    In the en-suite is a shower, WC and sink.

    Bedroom Three:
    The final bedroom is a twin room which can be arranged as a super king-size on request. You will find drawers in the bed bases and there is built-in storage. This bedroom overlooks the rear of the house and there is a TV.

    En-Suite:
    Completing the accommodation is the final en-suite with a shower, WC and sink.

    Outdoor

    At the rear of the coach house is an enclosed terrace, finished with bricks and flooring repurposed from the renovation. There is a table and chairs seating six making this a great place for a BBQ on sunny days or to bring drinks outside at the end of the day. To the front of the house is off road parking for 3 cars.

Property amenities

Internet

  • Available in the cottage: Free WiFi

Parking and transportation

  • Electric car charging station on site
  • Parking on site

Kitchen

  • Cookware, dishware, and utensils
  • Dishwasher
  • Microwave
  • Oven
  • Refrigerator
  • Stovetop
  • Toaster

Dining

  • Dining table

Bedrooms

  • 3 bedrooms
  • Bedsheets provided

Bathroom

  • 4 bathrooms
  • Bathtub or shower
  • Hair dryer
  • Shower
  • Towels provided

Living spaces

  • Dining table
  • Living room

Entertainment

  • TV

Outdoor areas

  • Barbecue grill
  • Garden

Laundry

  • Laundry facilities
  • Washing machine

Comfort

  • Heating

Pets

  • Pet friendly

Suitability/Accessibility

  • Smoking not allowed

Services and conveniences

  • Iron/ironing board

Safety features

  • Carbon monoxide detector (host has indicated there is a carbon monoxide detector on the property)
  • Smoke detector (host has indicated there is a smoke detector on the property)
  • First aid kit
  • Fire extinguisher

General

  • Electric car charging station
  • Garden
  • Unit size: 1,023 square feet

Similar properties

Policies

Check-in

Check-in time starts at 4:00 PM
Minimum check-in age: 18

Check-out

Check-out before 10:00 AM

Special check-in instructions

You will receive an email from the host with check-in and check-out instructions
Information provided by the property may be translated using automated translation tools

Pets

Pets allowed
Service animals are welcome, and are exempt from fees

Children and extra beds

Children are welcome

Events

No events allowed

Smoking

Smoking is not permitted

Important information

You need to know

Extra-person charges may apply and vary depending on property policy
Government-issued photo identification and a credit card, debit card, or cash deposit may be required at check-in for incidental charges
Special requests are subject to availability upon check-in and may incur additional charges; special requests cannot be guaranteed
Onsite parties or group events are strictly prohibited
Host has indicated there is a carbon monoxide detector on the property
Host has indicated there is a smoke detector on the property
Safety features at this property include a fire extinguisher and a first aid kit
This property is managed through our partner, Vrbo. You will receive an email from Vrbo with a link to a Vrbo account, where you can change or cancel your reservation

About the neighborhood

Cheltenham is home to this cottage. Cheltenham Art Gallery and Museum and Everyman Theatre are cultural highlights, and travelers looking to shop may want to visit The Brewery Quarter and High Street. Looking to enjoy an event or a game while in town? See what's happening at Petersfield Park or EV Charger Points Stadium. Visit our Cheltenham travel guide
View more Cottages in Cheltenham
Map
Gloucestershire, Cheltenham

What's nearby

  • An art gallery with a large sculpture in the center.
    Cheltenham Art Gallery and Museum
    18 min walk - 1.5 km
  • A stone bridge over a canal with a reflection in the water, surrounded by trees and blooming pink flowers.
    Pittville Park
    5 min drive - 2.3 km
  • A historic building with classical architecture, a cobblestone street, and a clear sky.
    Cheltenham Town Hall
    5 min drive - 2.4 km
  • University of Gloucestershire
    20 min walk - 1.7 km
  • Everyman Theatre
    4 min drive - 2.0 km

Getting around

  • Cheltenham Spa Station
    4 min walk

Restaurants

  • The Steam And Whistle
    2 min walk
  • The Ivy Montpellier Brasserie
    19 min walk
  • The Swamp
    6 min walk
  • DEYA Brewing Company
    7 min walk
  • The Green Coffee Machine
    4 min walk

Frequently asked questions

Is Norton Coach House - Cheltenham Spa pet-friendly?

Yes, pets are allowed at this property.

How much is parking?

Onsite parking is available at the property.

What time is check-in at Norton Coach House - Cheltenham Spa?

Check-in begins at 4:00 PM.

What time is check-out at Norton Coach House - Cheltenham Spa?

Check-out is at 10:00 AM.

Where is Norton Coach House - Cheltenham Spa located?

Situated in Cheltenham, this cottage is within 1 mi (2 km) of Cheltenham Art Gallery and Museum, Petersfield Park, and Parabola Arts Centre. University of Gloucestershire and Imperial Gardens are also within 1 mi (2 km). Cheltenham Spa Station is only a 4-minute walk.

Have a question?

AI iconBeta

Get instant answers with AI powered search of property information and reviews.

Norton Coach House - Cheltenham Spa Reviews