Entire apartment

The Metropolitan Loft

Photo gallery for The Metropolitan Loft

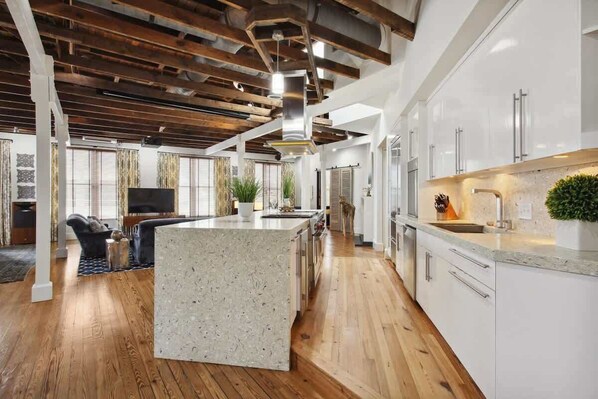
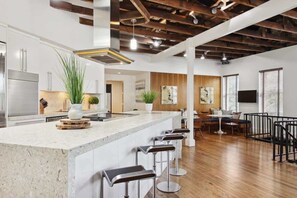
A modern kitchen with white cabinets, a large island, and exposed wooden beams. - The Metropolitan Loft (Savannah)
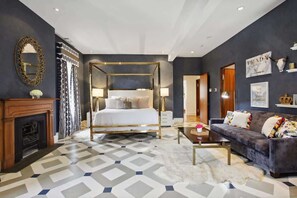
A modern bedroom with a four-poster bed, a fireplace, a sofa, and a patterned floor. - The Metropolitan Loft (Savannah)
A modern kitchen with a central island, bar stools, and a dining area with a high ceiling and exposed beams. - The Metropolitan Loft (Savannah)
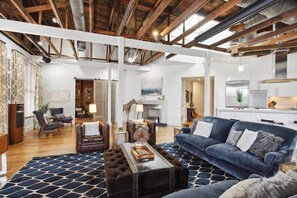
A spacious living area with a large sofa, a coffee table, and a fireplace. - The Metropolitan Loft (Savannah)
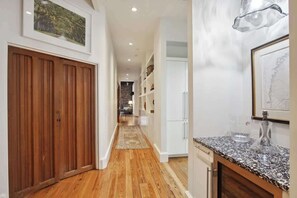
A hallway with wooden flooring, a kitchen area with granite countertops, and a dining area in the background. - The Metropolitan Loft (Savannah)
Close to River Street and City Market, The Metropolitan Loft provides an arcade/game room, laundry facilities, and more. Guests can connect to free in-room WiFi.

Reviews

9.6 out of 10
Exceptional

Entire apartment

5 bedrooms4 bathroomsSleeps 10465 sq m

Popular amenities

  • Kitchen
  • Washer
  • Dryer
  • Free WiFi
  • Air conditioning

Add dates for prices

About this property

The Metropolitan Loft

  • Summary:

    The Metropolitan Loft is PLUSH & PALATIAL with room for large groups of 10 but also has small, intimate nooks. Located on East Broughton Street, this is center to everything Savannah has to offer!

    This is ideal for businesss meetings, group retreats and family gatherings!


    The Space:

    At approximately 5,000 square feet, The Metropolitan Loft embodies a true Manhattan-style loft experience with exposed beams, spacious windows and structural columns. Guests will enter off the street into a glam foyer, up a flight of stairs into the living room and kitchen gallery.


    Center stage is the floating kitchen with custom oyster shell Quartz countertops, Miele, Sub Zero and Wolf appliances and 6 bar stools at the island. Behind the kitchen is an office/pantry area with built in desk, chair and cabinets stocked for cooking and entertaining.


    The living room is lux, velvety and sprawling and curated with comfort in mind. Originally designed by Phoebe Howard for former owner/developer Ben Carter; Ms. Howard chose mid century Italian armchairs, a Danish rosewood console with midnight blue velvets that soften the minimalistic lines.


    Flanking the living room on either side you find the dining area that seat 8-10 and a private library with comfy seating and a desk for remote working. The library includes books about art and history and dozen or so, board games for some fun brain food.


    From the main living space, there are hallways on both sides that lead to bedrooms. On the right hallway, first is The Green Room with a queen size bed, closet and wall mounted tv. An elegant marble-tiled full-bathroom is across the hall.

    Next is The Master Suite with huge walk-in closet and a dreamy en suite bathroom. The Master bed is a king size with sofa seating & wall mounted TV. Note the hardwood floors were hand painted by local artist, Bob Christian in a dynamic geometric pattern with soothing hues of creams and blues. This leads to the divine master bath with a soaking tub and spacious walk-in shower.

    On the left side of the loft down the other hallway, you will find The Brick Bedroom, with exposed brick wall and king sized bed, smart TV and en suite bathroom. This blue bathing beauty has a walk-in shower.

    The laundry room is hidden behind gorgeous, vintage double doors. Aside from the usual washer & dryer, there is an EXTRA full sized fridge and a chest freezer!


    Next you find the Jack 'n Jill bedrooms with sliding "barn doors". On the left is Jill's Room with a full size bed and wall mounted TV. Sliding pocket doors lead into the Jack 'n Jill bathroom that features a large shower/tub combo and expansive vanity. Jack's room is on the other side with a king size bed and TV. **NOTE: These bedrooms do not have doors to close off the bedrooms from each other; although the bathroom is large and in between the bedrooms, it fills the middle space nicely.

    Last, but not least is The Game Room with an air hockey table, Smart TV and some soft, loungey spots.


    NOTES:

    Minimum age to reserve is 25 years old, no exceptions.


    NOISE: This property is NOT PARTY friendly. We do not allow loud noise, music or parties of any sort.


    NO BACHELOR/BACHELORETTE PARTIES!


    OCCUPANCY: We have a maximum capacity of 10 people (including children/infants) at ANY TIME, no exceptions.


    TVs:

    All TVs are new & ready to stream your favorite apps. Please bring your login info as we do NOT have cable.


    PARKING:

    GARAGE: We have a private, SINGLE car garage for your use. This garage is NARROW, so oversized vehicles may be problematic.


    Parking for additional vehicles:

    ONE block over is the Lincoln Street Parking Garage. You can purchase digital passes online to park here.

    OR

    Download the app "ParkSavannah" to pay meters from your phone.

    OR

    Contact the City of Savannah Parking Services Office for 12 or 24 hour parking passes.


    STVR# 02396

Property amenities

Internet

  • Available in the apartment: Free WiFi

Parking and transportation

  • Onsite parking options include a garage

Kitchen

  • Blender
  • Coffee/tea maker
  • Cookware, dishware, and utensils
  • Dishwasher
  • Electric kettle
  • Microwave
  • Oven
  • Refrigerator
  • Stovetop
  • Toaster

Dining

  • Dining table

Bedrooms

  • 5 bedrooms
  • Bedsheets provided

Bathroom

  • 4 bathrooms
  • Bathtub
  • Hair dryer
  • Shampoo
  • Shower
  • Shower/bathtub combination
  • Towels provided

Living spaces

  • Dining table

Entertainment

  • Games
  • Smart TV

Laundry

  • Laundry detergent
  • Laundry facilities
  • Washing machine

Work spaces

  • Desk
  • Office

Comfort

  • Air conditioning
  • Heating

Pets

  • No pets allowed

Suitability/Accessibility

  • Hardwood flooring in public areas
  • Smoking not allowed

Services and conveniences

  • Iron/ironing board

Location highlights

  • In the city center

Things to do

  • Arcade/game room
  • Optional golf privileges
  • Cycling nearby
  • Fishing nearby

Safety features

  • Carbon monoxide detector (host has indicated there is a carbon monoxide detector on the property)
  • Smoke detector (host has indicated there is a smoke detector on the property)
  • Fire extinguisher

General

  • Unit size: 5,000 square feet

Similar properties

Policies

Check-in

Check-in time starts at 4:00 PM
Contactless check-in available
Minimum check-in age: 25

Check-out

Check-out before 10:00 AM

Special check-in instructions

You will receive an email from the host with check-in and check-out instructions
Information provided by the property may be translated using automated translation tools

Rules

Non-smoking. No Pets Allowed.

Pets

Pets not allowed

Children and extra beds

Children are welcome

Events

No events allowed

Smoking

Smoking is not permitted

Important information

You need to know

Extra-person charges may apply and vary depending on property policy
Government-issued photo identification and a credit card, debit card, or cash deposit may be required at check-in for incidental charges
Special requests are subject to availability upon check-in and may incur additional charges; special requests cannot be guaranteed
Onsite parties or group events are strictly prohibited
Host has indicated there is a carbon monoxide detector on the property
Host has indicated there is a smoke detector on the property
Safety features at this property include a fire extinguisher
This property is managed through our partner, Vrbo. You will receive an email from Vrbo with a link to a Vrbo account, where you can change or cancel your reservation

About the neighborhood

Located in Savannah, this apartment is in the city center. River Street and City Market are worth checking out if shopping is on the agenda, while those wishing to experience the area's natural beauty can explore Savannah River and Forsyth Park. Looking to enjoy an event or a game while in town? See what's happening at Savannah Civic Center or Enmarket Arena. Fishing offers a great chance to get out on the surrounding water, or you can seek out an adventure with cycling nearby. Visit our Savannah travel guide
View more Apartments in Savannah
Map
GA, Savannah

What's nearby

  • A street sign for 'Abercorn St.' amidst lush green trees and a brick building.
    Abercorn Street
    1 min walk - 0.2 km
  • A brick building with a striped awning and a sign that reads "River House Seafood".
    River Street
    3 min walk - 0.3 km
  • A river with a bridge, a boat, and people walking along the riverbank.
    Rousakis Riverfront Plaza
    3 min walk - 0.3 km
  • A brick building with a green awning, outdoor seating, and a tree in front.
    City Market
    7 min walk - 0.7 km
  • A room with red netting and four wooden chairs.
    SCAD Museum of Art
    13 min walk - 1.1 km

Getting around

  • Savannah Station
    11 min drive
  • Savannah - Hilton Head International Airport (SAV)
    27 min drive

Restaurants

  • The Olde Pink House
    3 min walk
  • Boar's Head Grill & Tavern
    5 min walk
  • The Cotton Exchange Tavern
    5 min walk
  • Quinns
    3 min walk
  • Savannah's Candy Kitchen
    4 min walk

Frequently asked questions

Is The Metropolitan Loft pet-friendly?

No, pets are not allowed at this property.

What time is check-in at The Metropolitan Loft?

Check-in begins at 4:00 PM.

What time is check-out at The Metropolitan Loft?

Check-out is at 10:00 AM.

Where is The Metropolitan Loft located?

Located in Historic Downtown Savannah, this apartment building is within a 5-minute walk of Abercorn Street and River Street. Savannah River and City Market are also within 10 minutes.

Have a question?

AI iconBeta

Get instant answers with AI powered search of property information and reviews.

The Metropolitan Loft Reviews