
コンドミニアム貸切
Loon Ridge House | 5BR + Two Fireplaces
Loon Ridge House | 5BR + Two Fireplaces
Loon Ridge House | 5BR + Two Fireplacesの写真ギャラリー
口コミ
1010段階中10
最高に素晴らしい
コンドミニアム貸切
ベッドルーム 5 室バスルーム 3 室223 ㎡
人気の設備とサービス
- プール
- ホットタブ
- キッチン
- 洗濯機
- 乾燥機
- ペット可
日付を指定して料金を検索
この施設について
Loon Ridge House | 5BR + Two Fireplaces
- Summary:
Perched in the coveted Clearbrook community with views of Loon Mountain's ski slopes, this mountain lodge townhome is your all-season basecamp for adventure—where powder days, waterfall hikes, and starlit evenings come together in one unforgettable retreat.
The Space:
★ The Bunyan Room — Main Living Level ★
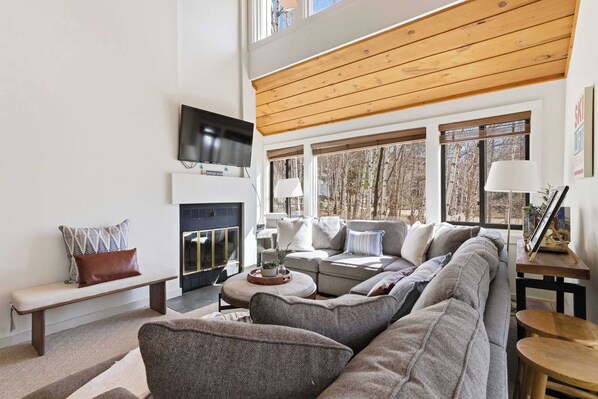
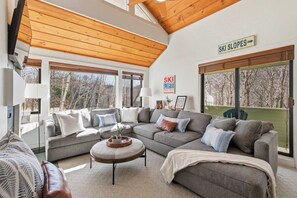
This is the room that makes the listing with a soaring vaulted pine tongue-and-groove ceiling that rises overhead, filling the space with warmth and that unmistakable mountain-cabin character you can't manufacture with design alone. An oversized sectional anchors the room around a wood-burning fireplace framed by a white painted mantle with a brass-trimmed screen. A large flat-screen TV is mounted above. Walls of windows flood the space with natural light and look out into the white birch canopy with the mountain beyond. A slider opens to a covered deck with lounge seating. This living room delivers the mountain moment guests are chasing.
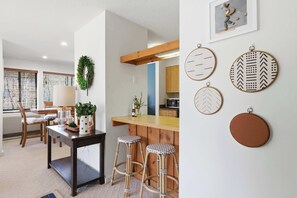
The kitchen sits open to the living room through a raw wood beam pass-through, with two rattan bar stools at the counter — the natural spot for morning coffee while the group wakes up. Light oak cabinetry floor-to-ceiling, and a full appliance suite: range, microwave, toaster oven, dishwasher, and full-size fridge. Keurig coffee station with provided coffee, creamer, and sugar.
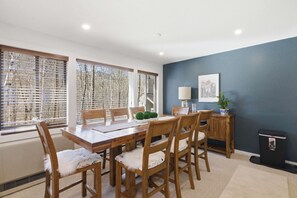
The dining area seats 8 at a solid farmhouse wood table set against a bold navy accent wall — mountain watercolor art on three sides and a matching wood sideboard. Kitchen on one end, living room on the other. The flow for a big group is seamless.
A covered deck off the living room is the morning coffee and après spot. The gas grill sits just outside the lower landing, backed by birch trees and a ridgeline view.
★ The Lower Level — "Lil' Stash" ★
Head downstairs to a second fireside gathering space with its own distinct character. A large sectional faces a stone-surround wood-burning fireplace with a reclaimed wood mantle and large wall-mounted TV above. Built-in shelving spans the wall and is stocked with a comprehensive game collection— Monopoly, Uno, Charades for Kids, Cat & Mouth, Starry Night puzzle, Bunco, Cribbage, dartboard, poker set, 100-game classic compendium, and more. A beverage fridge sits in the corner.
Two bedrooms and a full bathroom occupy this level. The bathroom features a tub/shower combo, seafoam green walls, a floating wood vanity, and a lighted mirror.
♛ BR 1 — Lower Queen: Queen bed, dresser with mirror, birch views, New Hampshire ski art
♛ BR 2 — Lower Bunk Room: Single bed plus twin/twin bunk, forest green bedding— sleeps 3, ideal for kids or a flexible mixed group
★ Main Level Bedroom ★
A quiet queen bedroom sits off the main living level, private and well-removed from the gathering spaces. Warm taupe walls, botanical floral bedding, dual nightstands, and New Hampshire moose art. The room looks out into the birch tree canopy — calm, light-filled, and easy to sleep in.
A full bathroom serves this level — single vanity with wood cabinet base, walk-in shower only, and seafoam green walls. This bathroom is complete with a stacked washer/dryer — genuine convenience for ski weeks and back-to-back days on the mountain.
♛ BR 3 — Main Queen: Queen bed, birch views, New Hampshire moose art, dresser
★ Upper Level — The Queen Room and King Suite ★
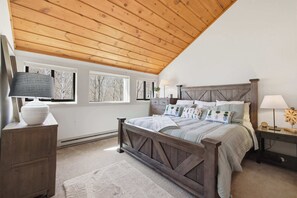
The top floor is where the pine ceiling reaches its peak — literally and figuratively. The primary king suite sits under the same soaring vaulted pine tongue-and-groove ceiling that defines the living room below, creating a bedroom that feels both intimate and architecturally dramatic. A substantial barnwood X-pattern king bed frame with matching dresser and dual nightstands. A full band of windows wraps the room, framing white birch trees on multiple exposures. This is the best bedroom in the house.
The primary bathroom has direct access from the king suite and the upper hallway. Wide single vanity with raised-panel oak cabinetry, ornate silver-framed mirror with vanity lighting, and tub/shower combo.
One additional queen bedroom completes the upper level, under the same vaulted pine ceiling, with mission-style wood frames, dual nightstands, and birch tree window views.
♛ BR 4 — Upper Queen: Queen, pine ceiling, birch views, mission-style frame, nightstands
♛ BR 5 — King Suite (Upper): King barnwood bed, vaulted pine ceiling, birch views, large dresser, direct bath access
Sleeping Arrangements:
Bedroom 1 (Lower level): Queen bed
Bedroom 2 (Lower level): Single bed + twin/twin bunk
Bedroom 3 (Main level): Queen bed
Bedroom 4 (Upper Level): Queen bed
Bedroom 5 (Upper Level): King bed
Max: 11 guests
★ Village at Loon — Resort Amenity Access ★
A short drive from the property, guests have full access to the Village at Loon resort amenities — included with your stay:
• 2 indoor pools
• 2 seasonal outdoor pools
• Multiple hot tubs
• Sauna
• Fitness center
No add-ons, no fees. Some amenities are seasonal.
★ Outdoor Spaces ★
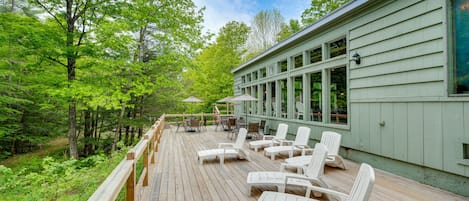
Two covered decks — one off the main living level, one off the lower family room — both with lounge seating and birch and mountain views. Full-size gas grill on the lower landing. In winter, Loon's ski trails are visible through the treeline directly behind the home. Two dedicated parking spaces on-site.
Located within a short drive to downtown Lincoln, this condo puts you close to the area’s best dining, breweries, shops, and seasonal activities. Whether you're exploring nature or enjoying local attractions, you’re always just minutes away from the action. Nearby highlights include:
✔ Loon Mountain Ski Resort
✔ Franconia Notch State Park
✔ The Flume Gorge
✔ The Basin
✔ Kancamagus Highway (scenic drives, foliage, hiking)
✔ Clark’s Bears
✔ Whale’s Tale Waterpark
✔ Ice Castles (seasonal)
✔ Local restaurants, cafés & craft breweries
✔ Snowmobile trails, river walks & outdoor adventure
This unbeatable location combines resort comforts with the natural beauty and adventure the White Mountains are known for.
Whether you're planning a family ski week, a summer hiking adventure, or a cozy fall retreat with friends, this Clearbrook mountain lodge offers the perfect combination of luxury, comfort, and unbeatable location—book your stay today and wake up to mountain views.
Please note: This property accommodates up to 11 guests. Parking is limited to two vehicles (oversized vehicles, RVs, and trailers are not permitted on the property), with additional visitor parking available on-site. The unit has a portable AC in the dining room and the upstairs primary bedroom. Shared amenities may occasionally be unavailable due to maintenance.
★House Rules★
- Primary booking guest must have at least one prior stay history on Vrbo and maintain a 5-star guest rating/review history. Reservations that do not meet these requirements may be subject to additional screening, cancellation, or a refundable security deposit request at the host’s discretion.
- The primary guest must be 25+ with ID if requested.
- Unapproved late check-outs incur a $250 fee, and extra guests beyond the reservation count are charged $50 per person, per night.
- Pets are allowed with $100 per pet fee.
- Parties or events are not allowed.
- Smoking is strictly prohibited inside the home. Violations will result in a $500 fine, plus any additional charges for odor removal and furniture cleaning.
Guest Access:
Guests have full and exclusive access to all five bedrooms, three full bathrooms, both fireside living spaces, the full kitchen, both covered decks, the gas grill, and the in-unit stacked washer/dryer. Village at Loon resort amenities are available a short drive away and are included with your stay.
The Neighborhood:
Lincoln is a genuine four-season White Mountains destination. Loon Mountain is 1.4 miles away — close enough that logistics never become part of the trip. Downtown Lincoln restaurants and shops are under five minutes.
Key distances:
✔ Loon Mountain Resort: 1.4 mi (~5 min)
✔ Downtown Lincoln dining & shops: ~5 min
✔ Whale's Tale Waterpark: ~10 min
✔ Clark's Bears: ~5–10 min
✔ Flume Gorge / Franconia Notch: ~15–20 min
✔ Kancamagus Highway: minutes away
✔ Lost River Gorge: ~20 min
Getting Around:
A personal vehicle is recommended for exploring the White Mountains region, as Lincoln and the surrounding areas are best navigated by car. Parking is limited to two vehicles, with additional visitor parking available on-site.
From Clearbrook, you're just minutes to the base of Loon Mountain, downtown Lincoln, grocery stores, gas stations, restaurants, and all major attractions along the Kancamagus Highway. During ski season, a complimentary Loon shuttle runs on weekends and select holidays with a stop right within the Clearbrook community—making slope access even easier on peak days.
Major routes including I-93 and Route 112 (the Kancamagus) are easily accessible, allowing for smooth day trips to Franconia Notch, North Conway, Bretton Woods, and beyond. During winter months, a vehicle equipped for snow and mountain driving conditions is advised.
Interaction with Guests:
Our commitment to your exceptional stay includes being available around the clock. Whether you have a question, need assistance, or want local tips for the best hiking trail or restaurant recommendation, we're here to help 24/7. You can reach us via phone, text, or through the booking platform.
We pride ourselves on quick, thoughtful responses. While we're always ready to assist, we respect your privacy and space, ensuring you have the relaxing and uninterrupted mountain getaway you deserve.
Don't hesitate to reach out before or during your stay. We're excited to help you plan your perfect White Mountains trip tailored to your group's preferences and needs.
施設の設備
プール / スパ
- サウナ
- ホットタブ 1 か所
- 共用プール
インターネット
- コンドミニアムで利用可能 : WiFi
駐車場と送迎
- 敷地内の駐車場
キッチン
- オーブン
- コーヒー / ティーメーカー
- コンロ
- トースター
- 食器洗い機
- 調理器具および食器類
- 電子レンジ
- 冷蔵庫
レストラン
- ダイニングテーブル
ベッドルーム
- ベッドシーツあり
- ベッドルーム 5 室
バスルーム
- シャワー
- タオルあり
- バスルーム 3 室
リビングスペース
- ダイニングテーブル
- 暖炉
エンターテインメント
- テレビ
屋外エリア
- バーベキューグリル
- バルコニー
ランドリー設備
- 洗濯機
作業スペース
- デスク
- 書斎 / ワークスペース
コンフォート
- 暖房
- 冷房
ペット
- ペットとの宿泊可
対象 / バリアフリー
- 全館禁煙
周辺情報
- 山間部に位置
アクティビティ
- ゴルフ特典 (オプション)
- ジム
- サイクリングコース (近隣)
- ロッククライミング (近隣)
- 釣り場 (近隣)
- 登山 (近隣)
安全設備
- 一酸化炭素検知器 (オーナーによると、施設には一酸化炭素検知器があります)
- 煙感知器 (オーナーによると、施設には煙感知器があります)
一般
- ユニットサイズ : 223 平方メートル
類似した宿泊施設

ホワイト マウンテン ホーム ニア レイクス & カンカマガス ハイウェイ
エーデルワイス ビレッジ
ホワイト マウンテン ホーム ニア レイクス & カンカマガス ハイウェイ
エーデルワイス ビレッジ
- キッチン
- 乾燥機
- 駐車場利用料込み
- 冷房

ニューハンプシャー アボード ウィズ マウンテン ビューズ、ニア スキーイング
Tamworth
ニューハンプシャー アボード ウィズ マウンテン ビューズ、ニア スキーイング
Tamworth
- キッチン
- 洗濯機
- 乾燥機
- 駐車場利用料込み

N Conway-Eidelweiss 長期借家人への週末は大歓迎です。 4シーズンのレンタル
エーデルワイス ビレッジ
N Conway-Eidelweiss 長期借家人への週末は大歓迎です。 4シーズンのレンタル
エーデルワイス ビレッジ
- キッチン
- 洗濯機
- 乾燥機
- 屋外スペース
10 段階中 9.4、最高に素晴らしい、口コミ 71 件 件の口コミ
9.4
最高に素晴らしい
口コミ 71 件

Family friendly Ski/Lake house in the White Mountains - walk to lake
エーデルワイス ビレッジ
Family friendly Ski/Lake house in the White Mountains - walk to lake
エーデルワイス ビレッジ
- キッチン
- 洗濯機
- 乾燥機
- 冷房
10 段階中 9.8、最高に素晴らしい、口コミ 33 件 件の口コミ
9.8
最高に素晴らしい
口コミ 33 件

43tv ピースフル リトリート イン ザ ホワイトマウンテン、ファイヤープレイス、ファイヤーピット、ラージヤード、WiFi、エアコン
Twin Mountain
43tv ピースフル リトリート イン ザ ホワイトマウンテン、ファイヤープレイス、ファイヤーピット、ラージヤード、WiFi、エアコン
Twin Mountain
- キッチン
- 乾燥機
- 冷房
現在の料金は ¥354,023
¥354,023
合計 ¥438,574
税およびサービス料込み
9 月 17 日 ~ 9 月 18 日

ホワイトマウンテンの中に身を包む! 3ベッド/ 2バス - 8スリープ
Intervale
ホワイトマウンテンの中に身を包む! 3ベッド/ 2バス - 8スリープ
Intervale
- プール
- キッチン
- 洗濯機
- 乾燥機
10 段階中 10.0、最高に素晴らしい、口コミ 90 件 件の口コミ
10
最高に素晴らしい
口コミ 90 件

Bearadise Lodge - Beaches&Skiingの近く、N.から数分。 ニューハンプシャー州コンウェイ
エーデルワイス ビレッジ
Bearadise Lodge - Beaches&Skiingの近く、N.から数分。 ニューハンプシャー州コンウェイ
エーデルワイス ビレッジ
- キッチン
- 洗濯機
- 乾燥機
- WiFi (無料)
10 段階中 9.4、最高に素晴らしい、口コミ 18 件 件の口コミ
9.4
最高に素晴らしい
口コミ 18 件

Historic Retreat Near Skiing & Town W/ Wonderful Views, Free WiFi, Gear Storage
North Woodstock
Historic Retreat Near Skiing & Town W/ Wonderful Views, Free WiFi, Gear Storage
North Woodstock
- プール
- キッチン
- 洗濯機
- 乾燥機
10 段階中 9.4、最高に素晴らしい、口コミ 21 件 件の口コミ
9.4
最高に素晴らしい
口コミ 21 件
Bartlett Mtn Retreat: 1 Mi to Attitash Ski Lifts
Bartlett
Bartlett Mtn Retreat: 1 Mi to Attitash Ski Lifts
Bartlett
- プール
- ホットタブ
- キッチン
- ジム
10 段階中 9.8、最高に素晴らしい、口コミ 8 件 件の口コミ
9.8
最高に素晴らしい
口コミ 8 件

New Springこの美しい、新しい3ベッド/ 3バスホームの料金。 中央に位置します!
Intervale
New Springこの美しい、新しい3ベッド/ 3バスホームの料金。 中央に位置します!
Intervale
- キッチン
- 洗濯機
- 乾燥機
- ペット可
10 段階中 10.0、最高に素晴らしい、口コミ 70 件 件の口コミ
10
最高に素晴らしい
口コミ 70 件
ポリシー
チェックイン
チェックイン : 16:00 以降
チェックインの最低年齢 : 25 歳
チェックアウト
チェックアウト終了時刻 : 11:00
チェックインに関する特記事項
オーナーから、チェックインおよびチェックアウトに関する特記事項を記載したEメールが届きます
施設から提供された情報は、自動翻訳ツールを使用して翻訳されている場合があります
ハウスルール
Pets Policy: Pets are allowed with a $100 per pet fee.
Smoking: Smoking is strictly prohibited inside the home and on the deck. Guests may only sm...
ペット
ペットとの宿泊可
介助動物は料金免除で同伴可
お子様およびエキストラ ベッドのご利用について
お子様もご宿泊いただけます
イベント
イベント不可
喫煙
喫煙不可
重要事項
ご宿泊に際して
施設の定める利用規約に従って、追加ゲスト料金がかかる場合があります
場合により、チェックイン時に政府発行の写真付き身分証明書と付随費用精算のためのクレジットカード / デビットカードのご提示、または現金でのデポジットのお支払いが必要です
宿泊施設への要望は、チェックイン時の状況によりご希望に添えない場合があり、内容によっては追加料金が発生することがあります。対応は確約ではございませんのでご了承ください
敷地内でのパーティーやグループイベントの開催は固く禁止されています
オーナーによると、施設に一酸化炭素検知器があるとのことです
オーナーによると、施設に煙感知器があるとのことです
この施設には、バルコニー、パティオ、テラスなど安全面からお子様に適さない可能性がある屋外スペースがあります。ご心配な場合は、ご到着前に施設にお問い合わせの上、適切な客室に宿泊できるか確認することをおすすめします。
この施設は弊社のパートナー企業 Vrbo (バーボ) が管理しており、Vrbo より、予約を変更・キャンセルする場合にご利用いただく Vrbo アカウントへのリンクを記載したメールが届きます
周辺地域について
このコンドミニアムは、リンカーンの山間部に位置しています。アイス キャッスルズは地域の人気スポット。美しい自然に癒されるなら、ホワイト マウンテン国有森林やフルーム渓谷がおすすめです。 ホワイト・マウンテン・セントラル鉄道とホエール テイ ウォーターパークも訪れる価値のあるスポットです。釣りといったウォーターアクティビティのほか、サイクリング、登山、ロッククライミングなどのアウトドアを楽しむことができます。リンカーンの旅行ガイドを見る
リンカーンのレンタルコンドミニアムをもっと見る
NH, Lincoln
周辺情報
 ルーン・マウンテン・リゾート車で 1 分 - 1.9 km
 フルーム渓谷車で 10 分 - 15.5 km
 インディアンヘッド車で 10 分 - 15.8 km
- クラークス ベアーズ車で 8 分 - 9.0 km
- ホエール テイ ウォーターパーク車で 8 分 - 11.9 km
交通案内
- マウント ワシントン リージョナル空港 (HIE) から車で 44 分
レストラン
- McDonald's車で 7 分
- Dunkin'車で 7 分
- Woodstock Inn Station & Brewery車で 9 分
- American Legion Post 83車で 6 分
- Lincoln Diner車で 4 分
よくあるご質問
Loon Ridge House | 5BR + Two Fireplacesにプールはありますか ?
はい、この宿泊施設にはプールがあります。
Loon Ridge House | 5BR + Two Fireplacesはペットと宿泊できますか ?
はい、この宿泊施設にはペットを同伴できます。
Loon Ridge House | 5BR + Two Fireplacesの駐車料金はいくらですか ?
施設内駐車場をご利用いただけます。
Loon Ridge House | 5BR + Two Fireplacesのチェックインは何時ですか ?
チェックイン開始は 16:00 です。
Loon Ridge House | 5BR + Two Fireplacesのチェックアウトは何時ですか ?
チェックアウトは 11:00 です。
Loon Ridge House | 5BR + Two Fireplacesはどこにありますか ?
山中にあるこのコンドミニアムは、ホワイト マウンテン国有森林、カンカマガススキーリフト、キッシン'カズンスキーリフトから 3 km 圏内です。ホワイトマウンテンエクスプレスゴンドラおよびセブンブラザーズエクスプレススキーリフトも 3 km 圏内です。