
Entire home
Double H Ranch- 60 Acre Retreat for Friends&Family
Photo gallery for Double H Ranch- 60 Acre Retreat for Friends&Family
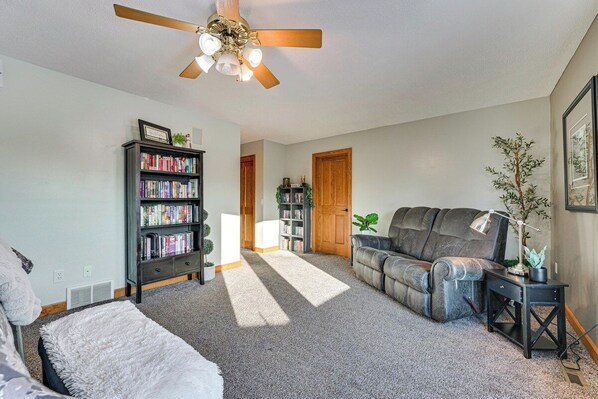
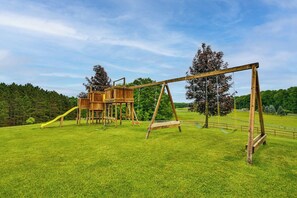
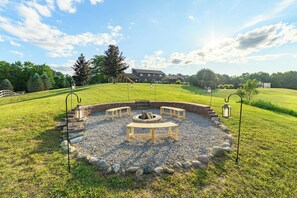
Take advantage of a firepit, a garden, and a playground at Double H Ranch- 60 Acre Retreat for Friends&Family. In-room WiFi and laundry facilities are available to all guests.
Entire home
8 bedrooms6 bathrooms634 sq m
Popular amenities
- Pool
- Kitchen
- Washer
- Dryer
- Pet friendly
- Air conditioning
Add dates for prices
About this property
Double H Ranch- 60 Acre Retreat for Friends&Family
- Great for Reunions & Retreats | Sports Courts & Trails On-Site | Near TC Festivals & Events, and Horse Show.
"We hope this home is where you slow down, laugh a little more, reconnect with the people you love, and make memories you will cherish long after your stay."
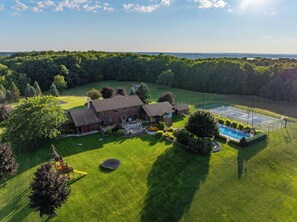
This expansive, private retreat is settled on 60 acres of Northern Michigan just minutes from Torch Lake and Lake Skegemog. It's built for groups who need space with the best location. Although once you arrive, you may find yourself not wanting to leave. Just 6 miles from Torch Lake, and a short drive to many beaches, wineries, ski hills, the Traverse City airport, and much more.
SLEEPING ARRANGEMENTS + BATHROOMS
(Main Level)
- Bedroom 1: 1 Queen bed (Ensuite Half Bathroom 1)
- Bedroom 2: 2 Queen beds (Hallway Half Bathroom 2)
- Hallway Half Bathroom 3
(Upper Level)
- Bedroom 3: 1 King bed (Ensuite Full Bathroom 4)
- Bedroom 4: 1 Queen bed (Hallway Full Bathroom 5)
- Bedroom 5: 1 Queen bed
- Bedroom 6: 1 Full bed, 1 Twin bed
(Lower Level)
- Bedroom 7: 2 Queen Beds (Ensuite Bathroom 6)
- Bedroom 8: 1 Full bed, 1 Triple Twin Bunk Bed (Hallway Bathroom)
- Hallway Half Bathroom 7 & Two Pool Showers
Note: Total of 7 Toilets in the home.
OUTDOOR LIVING
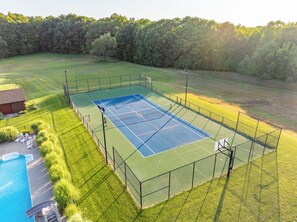
- Private pool w/ slide & diving board, toys
Note: The pool is open May 20-Sept 15 and is heated 81-84 degrees F
- Tennis/pickle ball court & half basketball court
- Volleyball net
- 60-acre property w/ trails on-site
- Gas grill, large back deck overlooking the rolling hills.
- Children's playset, trampoline
- Fire pit with firewood provided
INDOOR LIVING
- Smart TVs
- Bonus lower-level living space w/ kitchen
- Board games & books
- Dining tables & breakfast bar
MAIN KITCHEN
- Stove/oven, refrigerator, dishwasher
- Microwave, toaster
- Drip coffee maker & Keurig (starter coffee provided)
- Ice maker, cooking basics
- Dishware/flatware
- Trash bags & paper towels
GENERAL
- Fast WiFi
- 2 washers & 2 dryers (detergent provided)
- Central A/C & heating, ceiling fans
- Linens/towels, complimentary toiletries
- Iron/board, hair dryer
ACCESSIBILITY
- Multi-level home, 2 steps to enter
- Steps to access full bathrooms, main kitchen & living areas
- 2 bedrooms on main level
PARKING
- Garage (3 vehicles)
- Driveway (7 vehicles)
- RV/trailer parking allowed on-site
Property amenities
Ski
- Close to skiing
- Snowboarding nearby
Pool/Spa
- Private pool
Internet
- Available in the house: WiFi
Parking and transportation
- Car recommended
- Onsite parking options include a garage
Kitchen
- Blender
- Coffee/tea maker
- Cookware, dishware, and utensils
- Dishwasher
- Ice maker
- Kitchen island
- Microwave
- Oven
- Paper towels
- Refrigerator
- Spices
- Stovetop
- Toaster
Dining
- Dining table
Bedrooms
- 8 bedrooms
- Bedsheets provided
Bathroom
- 5.5 bathrooms
- Bathtub or shower
- Hair dryer
- Jetted bathtub
- Shower
- Soap
- Toilet paper
- Towels provided
Living spaces
- Dining table
- Separate dining area
Entertainment
- Books
- DVD player
- Games
- Smart TV
- Video library
Outdoor areas
- Barbecue grill
- Firepit
- Garden
- Patio
Laundry
- Laundry facilities
- Washing machine
Comfort
- Air conditioning
- Heating
Pets
- Pet friendly
Suitability/Accessibility
- Smoking not allowed
Services and conveniences
- Iron/ironing board
Location highlights
- In a rural location
- Near the bay
Things to do
- Tennis
- Basketball nearby
- Casino nearby
- Fishing nearby
- Golfing nearby
- Hiking/biking trails nearby
- Horseback riding nearby
- Kayaking nearby
- Motor boating nearby
- Mountain biking nearby
- Snowmobiling nearby
- Swimming nearby
- Water skiing nearby
- Water tubing nearby
- Wildlife walks nearby
- Winery tours nearby
Safety features
- Carbon monoxide detector (host has indicated there is a carbon monoxide detector on the property)
- Smoke detector (host has indicated there is a smoke detector on the property)
- Deadbolt lock
- Fire extinguisher
- First aid kit
General
- Garden
- Unit size: 6,819 square feet
Similar properties

Scenic Retreat w/ Fire Pit: Near Shanty Creek
Rapid City
Scenic Retreat w/ Fire Pit: Near Shanty Creek
Rapid City
- Kitchen
- Washer
- Pet friendly
- Parking included
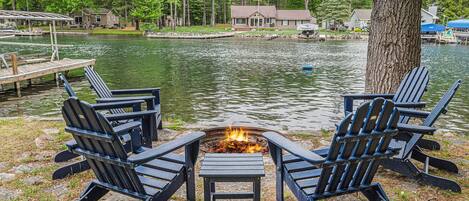
Torch River Retreat 3BDR Home With DocK
Rapid City
Torch River Retreat 3BDR Home With DocK
Rapid City
- Kitchen
- Parking included
- Barbecue grill
- Microwave
2.0 out of 10, 1 review
2.0
1 review

7,000 Sq Ft! Private Rapid City Estate w/ Pool
Rapid City
7,000 Sq Ft! Private Rapid City Estate w/ Pool
Rapid City
- Pool
- Kitchen
- Washer
- Dryer

2 Mi to Schuss Mountain: Cozy Cabin w/ Deck
Bellaire
2 Mi to Schuss Mountain: Cozy Cabin w/ Deck
Bellaire
- Pool
- Kitchen
- Washer
- Dryer

Dreamy Lake Skegemog Retreat: Boat, Ski & Sip!
Williamsburg
Dreamy Lake Skegemog Retreat: Boat, Ski & Sip!
Williamsburg
- Kitchen
- Parking included
- Air conditioning
- Barbecue grill

Modern Bellaire Cabin < 5 Mi to Lake & Slopes!
Bellaire
Modern Bellaire Cabin < 5 Mi to Lake & Slopes!
Bellaire
- Kitchen
- Washer
- Dryer
- Parking included
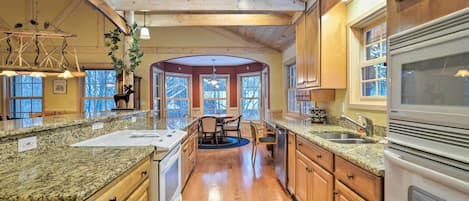
2 Mi to Schuss Mtn! Northern Retreat w/ Game Room
Bellaire
2 Mi to Schuss Mtn! Northern Retreat w/ Game Room
Bellaire
- Pool
- Kitchen
- Dryer
- Parking included
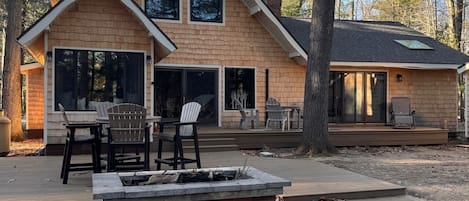
Private boat dock with easy access to Torch Lake sandbar!
Rapid City
Private boat dock with easy access to Torch Lake sandbar!
Rapid City
- Kitchen
- Washer
- Dryer
- Air conditioning
10.0 out of 10, Exceptional, 3 reviews
10
Exceptional
3 reviews

Rapid River Retreat Cottage - 3 Bed, 2 Bath, 2.5 acres, & Hot Tub
Mancelona
Rapid River Retreat Cottage - 3 Bed, 2 Bath, 2.5 acres, & Hot Tub
Mancelona
- Hot tub
- Kitchen
- Washer
- Dryer
8.8 out of 10, Excellent, 20 reviews
8.8
Excellent
20 reviews
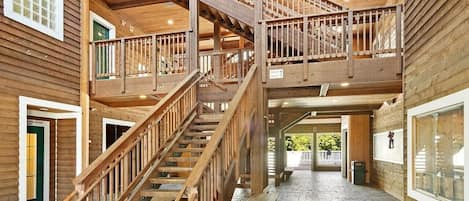
Bird's Eye View at Hawk's Eye
Bellaire
Bird's Eye View at Hawk's Eye
Bellaire
- Pool
- Kitchen
- Washer
- Dryer
9.6 out of 10, Exceptional, 5 reviews
9.6
Exceptional
5 reviews
Policies
Check-in
Check-in time starts at 4:00 PM
Minimum check-in age: 25
Check-out
Check-out before 10:00 AM
Special check-in instructions
You will receive an email from the host with check-in and check-out instructions
Information provided by the property may be translated using automated translation tools
Rules
Guest is required to sign a Rental Agreement
Security Deposit to be processed on guests credit card by the host
Minimum Age of Primary Renter is 25 years of Age, Primary Renter must be on site for duration of the stay
Pets
Pets allowed
Service animals are welcome, and are exempt from fees
Children and extra beds
Children are welcome
Events
No events allowed
Smoking
Smoking is not permitted
Important information
You need to know
Extra-person charges may apply and vary depending on property policy
Government-issued photo identification and a credit card, debit card, or cash deposit may be required at check-in for incidental charges
Special requests are subject to availability upon check-in and may incur additional charges; special requests cannot be guaranteed
Onsite parties or group events are strictly prohibited
Host has indicated there is a carbon monoxide detector on the property
Host has indicated there is a smoke detector on the property
Safety features at this property include a fire extinguisher, a first aid kit, and a deadbolt lock
This property has outdoor spaces, such as balconies, patios, terraces which may not be suitable for children; if you have concerns, we recommend contacting the property prior to your arrival to confirm they can accommodate you in a suitable room
This property is managed through our partner, Vrbo. You will receive an email from Vrbo with a link to a Vrbo account, where you can change or cancel your reservation
We should mention
A car is recommended for transportation to and from this property
About the neighborhood
Located in Rapid City, this vacation home is in a rural area. Twin Birch Golf Course and Grand Traverse Resort Golf Course are worth checking out if an activity is on the agenda, while those looking for area attractions can visit Music House Museum and Guntzviller's Spirit of the Woods Museum. Enjoy the area's slopes with snowboarding and skiing, and don't miss out on the snowmobiling. Visit our Rapid City travel guide
View more Vacation Homes in Rapid CityMI, Rapid City
What's nearby
 Torch Lake14 min drive - 11.9 km
 Torch Lake Park15 min drive - 12.2 km
 Torch River16 min drive - 11.9 km
- beach near Helena Township Park15 min drive - 12.2 km
- Lake Skegemog18 min drive - 16.6 km
Getting around
- Cherry Capital Airport (TVC)49 min drive
Restaurants
- McDonald's21 min drive
- Burger King19 min drive
- Subway19 min drive
- Nico's Pizza19 min drive
- Kal-Ho Lounge20 min drive
Frequently asked questions
Does Double H Ranch- 60 Acre Retreat for Friends&Family have a pool?
Yes, this property has a pool.
Is Double H Ranch- 60 Acre Retreat for Friends&Family pet-friendly?
Yes, pets are allowed at this property.
How much is parking?
Onsite parking is available at the property.
What time is check-in at Double H Ranch- 60 Acre Retreat for Friends&Family?
Check-in begins at 4:00 PM.
What time is check-out at Double H Ranch- 60 Acre Retreat for Friends&Family?
Check-out is at 10:00 AM.
Where is Double H Ranch- 60 Acre Retreat for Friends&Family located?
Situated in a rural location, this vacation home is within 9 mi (15 km) of Torch River, Torch Lake, and Torch Lake Park. Smith Lake and Haynes Lake are also within 9 mi (15 km).
Have a question?
BetaBetaGet instant answers with AI powered search of property information and reviews.