
Kensington Home, 3 levels, 4 BR 4 BA, yard, Parking
Photo gallery for Kensington Home, 3 levels, 4 BR 4 BA, yard, Parking
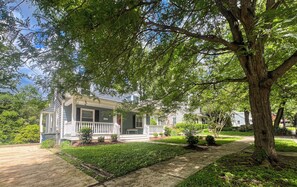
Entire home
Popular amenities
- Kitchen
- Washer
- Dryer
- Free WiFi
- Air conditioning
- Outdoor Space
Add dates for prices
About this property
Kensington Home, 3 levels, 4 BR 4 BA, yard, Parking
- Welcome to a soft landing in greater Washington DC!
Rent this fully furnished home for a minimum of 3 months to several years. Located in the wonderful city of Kensington with its historic downtown area, parks & green space, and convenient rail service to Washington. More specifically the house is in the Homewood subdivision of Kensington on a quiet cul-de-sac. The park at the end of Ferndale St is enjoyed by many neighborhood kids and dogs.
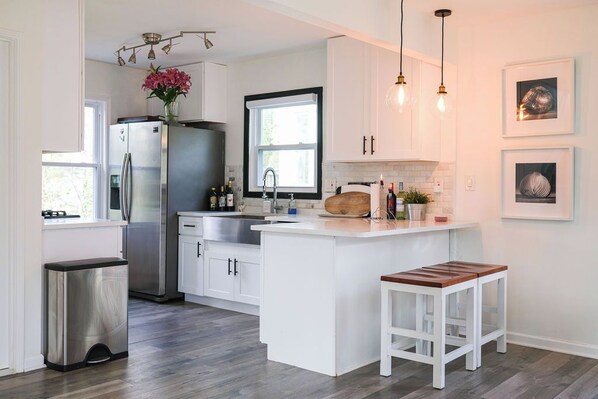
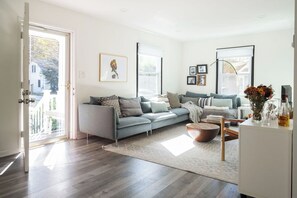
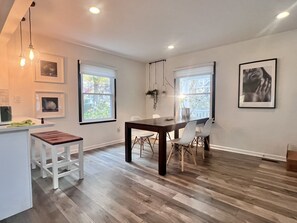
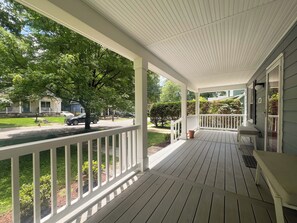
This is a thoughtfully furnished home with a front porch the width of the home, a large yard, outdoor seating, and driveway parking for 2 cars. The home is filled with light from the many windows and the recessed lighting. It has a total of 4 bedrooms, and 4 full baths on 3 levels. The front door opens to a open floor plan featuring the living-room with L-shaped sofa and smart TV, smart shades on the windows, an open kitchen with counter seating, and a dining area with table seating for 6. The gourmet kitchen features stainless steel appliances, counter seating, and granite countertops. There is a full bath (bath #1) off the main room on this level for visitors. You will also find a den/bedroom with a daybed (bedroom #1) and ensuite full bath (bath #2) on this level. The daybed has a trundle bed (2 twin beds).
The top floor has another 2 bedrooms and the 3rd full bath. The spacious MBR has a king bed, wall mounted TV, ample closets, and a sitting area. The 3rd bedroom in the house is set up as an office or alternatively with a twin bed. The lower level is like a separate apartment that is perfect for teens, a playroom for kids, visitors, nannies/home help, and a home office or business. It features a comfy sitting area facing a TV, an open kitchenette with counter seating, a bedroom (#4) with a queen bed, and the full bath (#4) with shower. The laundry room is on this level as well. From the lower level exit directly from the bedroom to the patio with seating around a gas firepit. The large yard is mostly fenced.
You will find extensive upgrades including new front porch, carpet, "hardwood" floors, HVAC, keyless entry, and new windows.
Property amenities
Ski
- Close to skiing
Internet
- Available in the house: Free WiFi
Parking and transportation
- Onsite parking options include a garage
Kitchen
- Coffee/tea maker
- Cookware, dishware, and utensils
- Dishwasher
- Microwave
- Oven
- Refrigerator
- Spices
- Stovetop
- Toaster
Dining
- Dining table
Bedrooms
- 4 bedrooms
- Bed sheets provided
Bathroom
- 4 bathrooms
- Bathtub or shower
- Shower
- Towels provided
Living spaces
- Dining table
- Living room
Entertainment
- Cable/satellite channels
Outdoor areas
- Garden
- Patio
Laundry
- Laundry facilities
- Washing machine
Work spaces
- Desk
- Desk chair
- Office
Comfort
- Air conditioning
- Heating
Pets
- No pets allowed
Suitability/Accessibility
- Smoking not allowed
Services and conveniences
- Housekeeping (on request)
- Iron/ironing board
Location highlights
- In a village
- Near a hospital
- Near a zoo
- Near the bay
- Near the marina
Things to do
- Tennis
- Basketball nearby
- Birdwatching nearby
- Casino nearby
- Fishing nearby
- Horseback riding nearby
- Mountain biking nearby
- Rafting nearby
- Sledding nearby
- Swimming nearby
- Winery tours nearby
Safety features
- Carbon monoxide detector not reported (host has not indicated whether there is a carbon monoxide detector on the property; consider bringing a portable detector)
- Smoke detector not reported (host has not indicated whether there is a smoke detector on the property)
General
- Garden
- Housekeeping (on request)
- Unit size: 2,300 square feet
Similar properties

Downtown 2BR in Woodmont Triangle | Steps to Metro
- Kitchen
- Washer
- Dryer
- Pet friendly

Landing | Stylish 2BD, Rooftop Lounge, Gym
- Kitchen
- Washer
- Air conditioning

Pool, Gym, Yoga Deck | 2BR nr Reston TC & Metro
- Pool
- Kitchen
- Washer
- Dryer

Luxury Furnished Executive Residence 5 bedroom in Chevy Chase near Lafayette
- Kitchen
- Washer
- Dryer
- Pet friendly

Modern Mosaic Living — Gym, Basketball Court & Private Cinema”
- Pool
- Kitchen
- Washer
- Dryer

10014 Forest View Place, Gaithersburg, MD 20886
- Kitchen
- Air conditioning
- Laundry
Policies
Check-in
Check-in time starts at 3:00 PM
Check-out
Check-out before 10:00 AM
Special check-in instructions
You will receive an email from the host with check-in and check-out instructions
Information provided by the property may be translated using automated translation tools
Pets
Pets not allowed
Children and extra beds
Children are welcome
Events
No events allowed
Smoking
Smoking is not permitted
Important information
You need to know
About the neighborhood

What's nearby
 University of Maryland, College Park21 min drive - 15.2 km
 Tysons Corner Center30 min drive - 30.2 km
 Georgetown University38 min drive - 21.9 km
- Kensington Dog Run8 min walk - 0.7 km
- Sebrof-Forbes Cultural Arts Center6 min drive - 2.1 km
Getting around
- Wheaton Station4 min drive
- Rockville Station12 min drive
- College Park, MD (CGS)32 min drive
Restaurants
- McDonald's5 min drive
- Jollibee5 min drive
- Wendy's4 min drive
- Taco Bell5 min drive
- La Finca Coffee12 min walk
Frequently asked questions
Is Kensington Home, 3 levels, 4 BR 4 BA, yard, Parking pet-friendly?
No, pets are not allowed at this property.
How much is parking?
Onsite parking is available at the property.
What time is check-in at Kensington Home, 3 levels, 4 BR 4 BA, yard, Parking?
Check-in begins at 3:00 PM.
What time is check-out at Kensington Home, 3 levels, 4 BR 4 BA, yard, Parking?
Check-out is at 10:00 AM.
Where is Kensington Home, 3 levels, 4 BR 4 BA, yard, Parking located?
Located in South Kensington, this vacation home is 2.1 mi (3.4 km) from Holy Cross Hospital and 2.8 mi (4.4 km) from Strathmore. Walter Reed National Military Medical Center and Rock Creek Park are also within 6 mi (10 km). Wheaton Station is 26 minutes by foot.
Have a question?
BetaBetaGet instant answers with AI powered search of property information and reviews.