
Entire home
Holiday home with pool and air conditioning
Photo gallery for Holiday home with pool and air conditioning
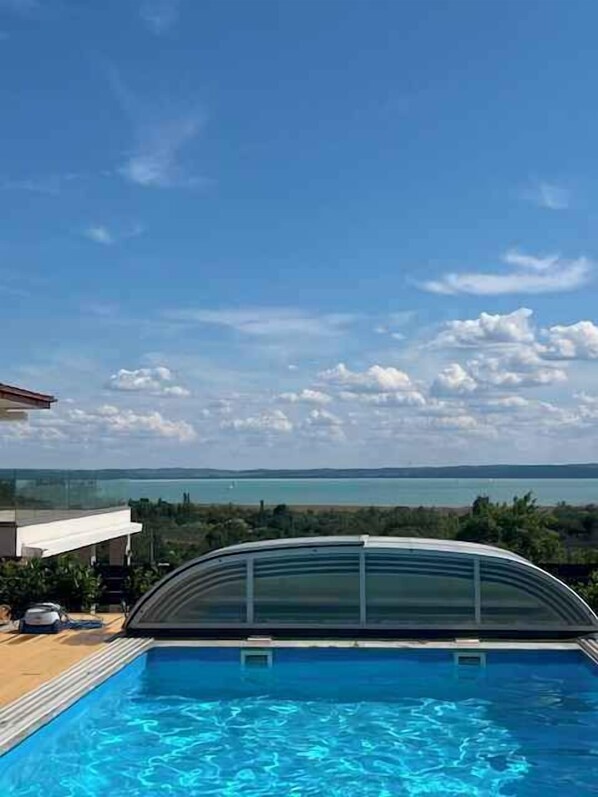
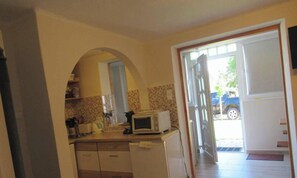

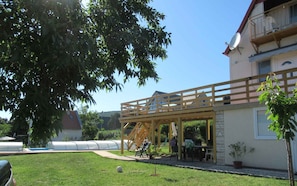
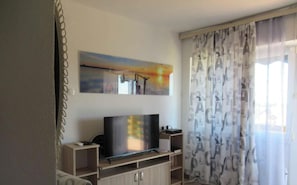
Holiday home with pool and air conditioning provides a garden and more. Guests can connect to in-room WiFi.
Popular amenities
- Pool
- Kitchen
- Washer
- Air conditioning
- Outdoor Space
Add dates for prices
About this property
Holiday home with pool and air conditioning
- The detached holiday home, built in 2000 and renovated in 2020, is functionally furnished. The property is located in a holiday complex on the outskirts of the town. The residence is popular also due to the view from the property of the lake and its sunny location. Available for use are: sunbathing lawn, barbecue facilities, terrace and garden furniture.
Holiday resort
National category 2 stars, 1 accommodation, 3 beds and internet (Wi-Fi). All communal areas are air-conditioned.
Location
Csopak. The holiday home is located in a holiday complex. It is situated in a building with 2 separate apartments. The ground floor and the first floor are accessible via separate entrances. The holiday home has a beautiful panoramic view of Lake Balaton.
Special
Air conditioning. Internet access (Wi-Fi) and washing machine.
For your safety, the accommodation is equipped with a smoke detector.
Pool
All pools are available for your exclusive use. Outdoor pool (operational from early June to mid-September, 4 m x 8 m, 1.2 m deep).
Pets
not allowed.
Distances
Shopping 2 km, restaurant 1500 m, town centre 2.5 km. For a relaxing holiday, a car is recommended. Bank in Balatonfüred 4 km. Csopak: doctor, pharmacy each 1.8 km. Cinema 2.7 km. Railway line 2.8 km. Children's playground 1500 m. In summer: Lake Balaton 3 km in Csopak (beach 3 km in Csopak with lawn and sand). Csopak: tennis, water sports facilities each 3 km. Fishing 3.2 km.
Division
Holiday home, 2 floors, 4 rooms (including 3 bedrooms), 75 sq m, a total of 6 beds (including 1 additional bed).
Room
The entrance to your holiday home is on the ground floor and leads via an external staircase directly into the anteroom with a seating area.
Ground floor: Bedroom (8 sqm) with 1 double bed. All windows and external doors are fitted with fly screens. Kitchenette (6 sqm) with TV, air conditioning, electric hob (2 rings), dishwasher, refrigerator (120 l), coffee machine, toaster, electric kettle and washing machine. All windows and external doors are fitted with fly screens. Anteroom (10 sqm) with In the hallway there is a beer table and two benches, as well as a small round metal table with four chairs and a refrigerator with a capacity of 120 litres. From here you enter the living/kitchen area, from which a bedroom, a bathroom with shower and a separate WC are accessible. All windows and external doors are fitted with fly screens. Separate WC (6 sqm) with washing machine, shower, 1 washbasin, WC and window. All windows and external doors are fitted with fly screens.
1st floor: Living room (12 sqm, walk-through room) with 1 extra bed on seating area, seating area, TV, air conditioning and access to the terrace. Bedroom (8 sqm) with 1 double bed. All windows and external doors are fitted with fly screens. Bedroom (6 sqm) with 1 single bed. All windows and external doors are fitted with fly screens. Bathroom (4 sqm) with bathtub, 1 washbasin, WC and window. All windows and external doors are fitted with fly screens.
Similar properties

Vacation home Kalmar by Interhome
Tihany
Vacation home Kalmar by Interhome
Tihany
- Pool
- Hot tub
- Kitchen
- Pet friendly
6.6 out of 10, 20 reviews
6.6
20 reviews
Ferienanlage Balatontourist Füred Mobilehome Happy Easy für 6 Personen
Balatonfüred
Ferienanlage Balatontourist Füred Mobilehome Happy Easy für 6 Personen
Balatonfüred
- Pool
- Kitchen
- Air conditioning
- Parking available
About the neighborhood
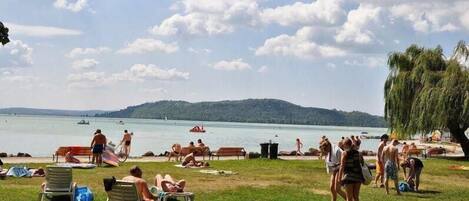
Located in Csopak, this vacation home is near the beach. Jókai Memorial Museum and Vaszary Gallery are cultural highlights, and some of the area's activities can be experienced at Homola Winery and Figula Winery. Annagora Aquapark and Levendula-Labirintus are also worth visiting. Visit our Csopak travel guide
View more Vacation Homes in Csopak
Balaton, Csopak
What's nearby
 Lake Balaton5 min drive - 3.2 km
 Tihany Abbey18 min drive - 14.2 km
- Truncated Tower13 min walk - 1.1 km
- Balaton Uplands National Park3 min drive - 2.8 km
- Tagore Sétány11 min drive - 6.4 km
Getting around
- Balatonfüred Station3 min drive
- Balaton (SOB-FlyBalaton)94 min drive
Restaurants
- Borcsa Étterem5 min drive
- Buborék Csopak3 min drive
- Pazar Coffee Company5 min drive
- Bergmann Cukrászda4 min drive
- Víg Molnár Csárda2 min drive
Frequently asked questions
Is Holiday home with pool and air conditioning pet-friendly?
No, pets are not allowed at this property.
What time is check-in at Holiday home with pool and air conditioning?
Check-in begins at 3:00 PM.
What time is check-out at Holiday home with pool and air conditioning?
Check-out is at 10:00 AM.
Where is Holiday home with pool and air conditioning located?
Situated near the beach, this vacation home is within 1 mi (2 km) of Truncated Tower and Balaton Uplands National Park. Lake Balaton and Homola Winery are also within 2 mi (3 km). Balatonfüred Station is 29 minutes by foot.
Have a question?
BetaBetaGet instant answers with AI powered search of property information and reviews.